Kitchen Remodeling Contractor in Massachusetts
A Better Kitchen for the Way You Cook, Gather, and Live
Transform an outdated or inefficient kitchen into a functional, comfortable, and beautifully finished space designed around your home and daily routine.
Forma Construction helps homeowners across the North Shore, Greater Boston, and surrounding Massachusetts communities complete custom kitchen remodeling projects with thoughtful planning, clear communication, and quality-focused construction.
From layout changes and cabinetry through countertops, lighting, flooring, plumbing, and final finishes, our team coordinates the project from beginning to completion.
Fill out the form below, and our team will contact you shortly to discuss your project.
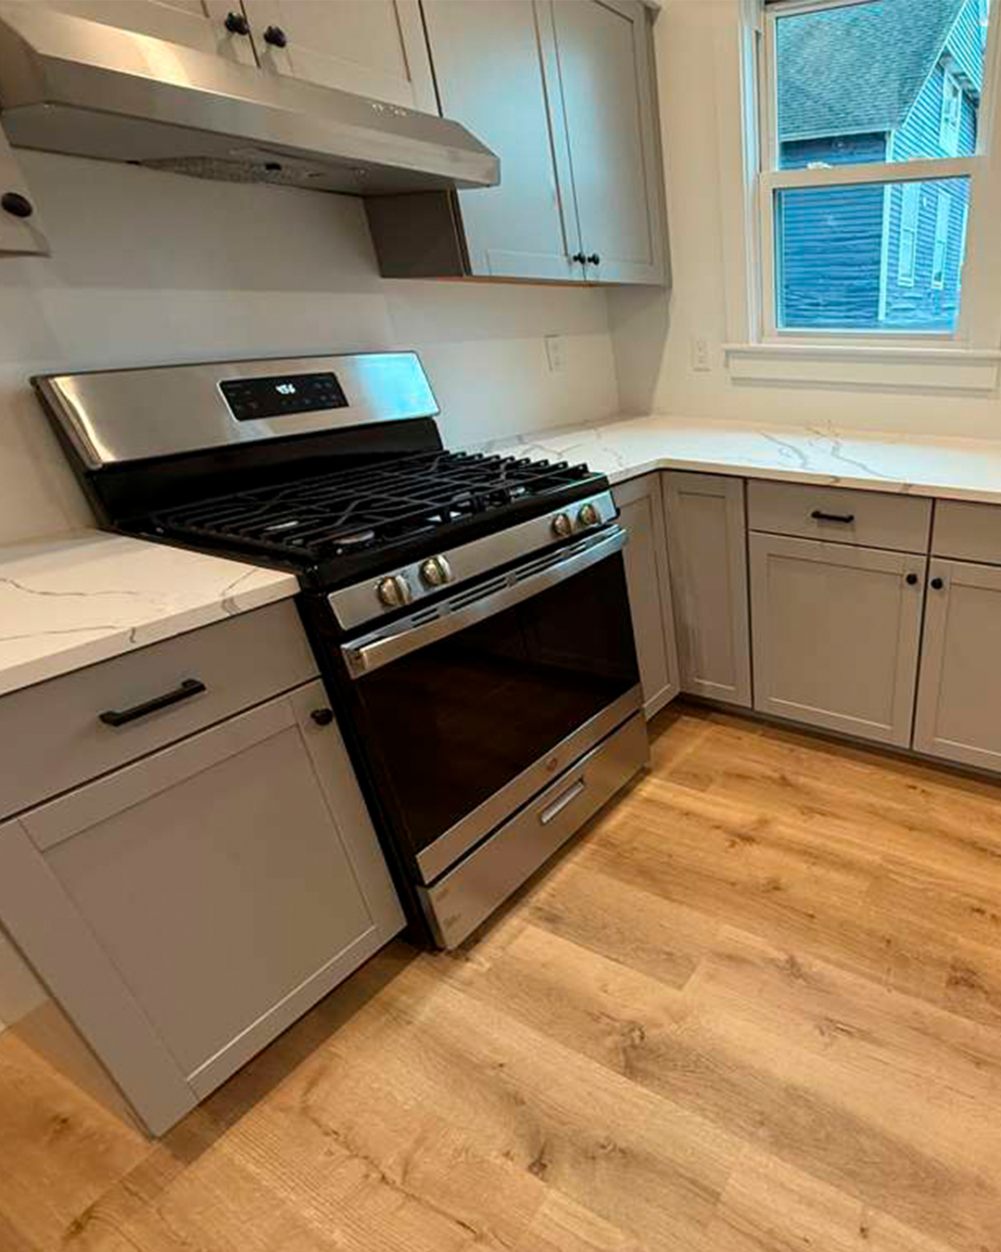
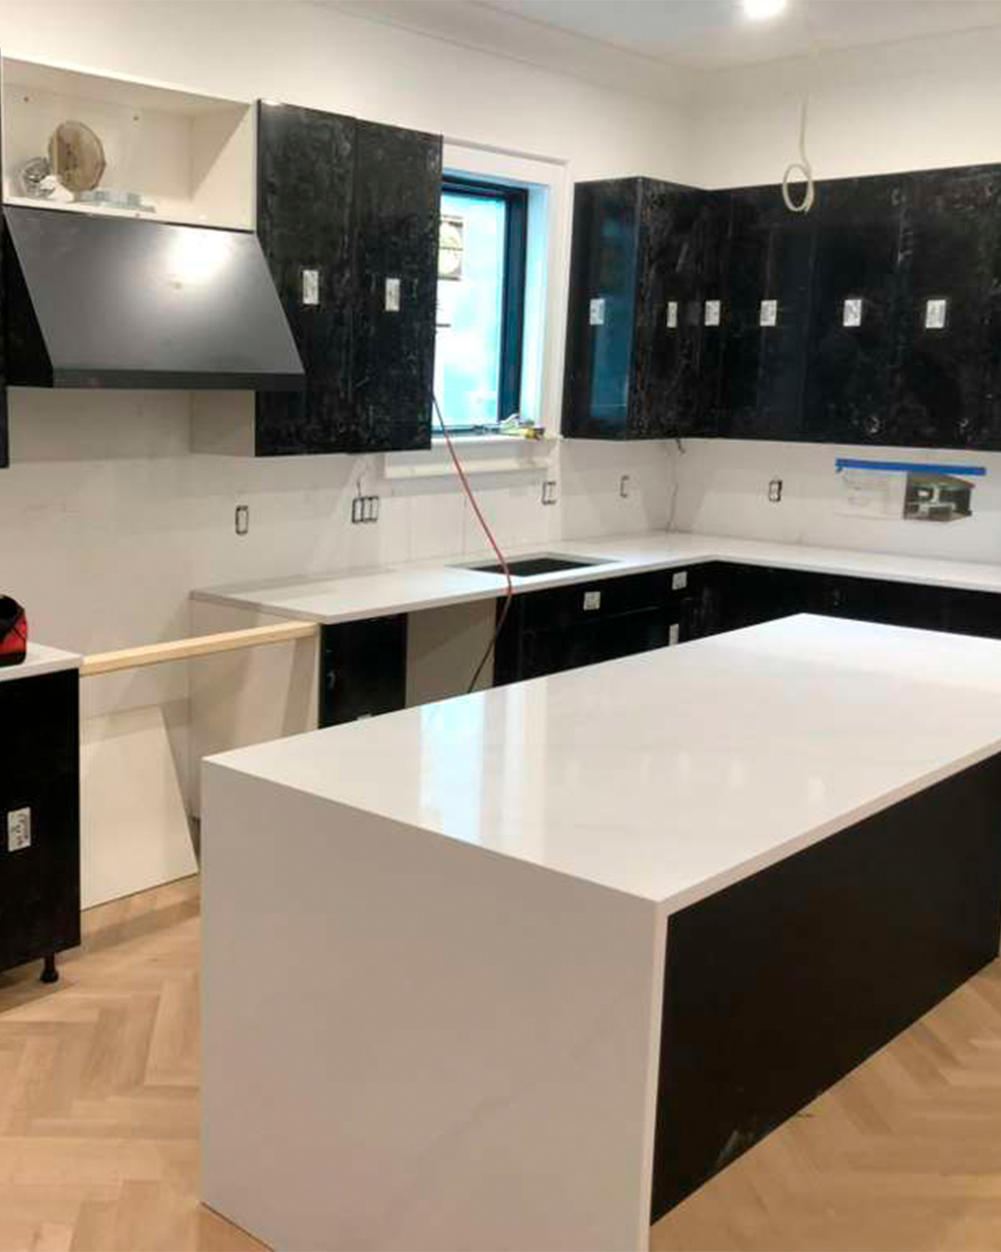
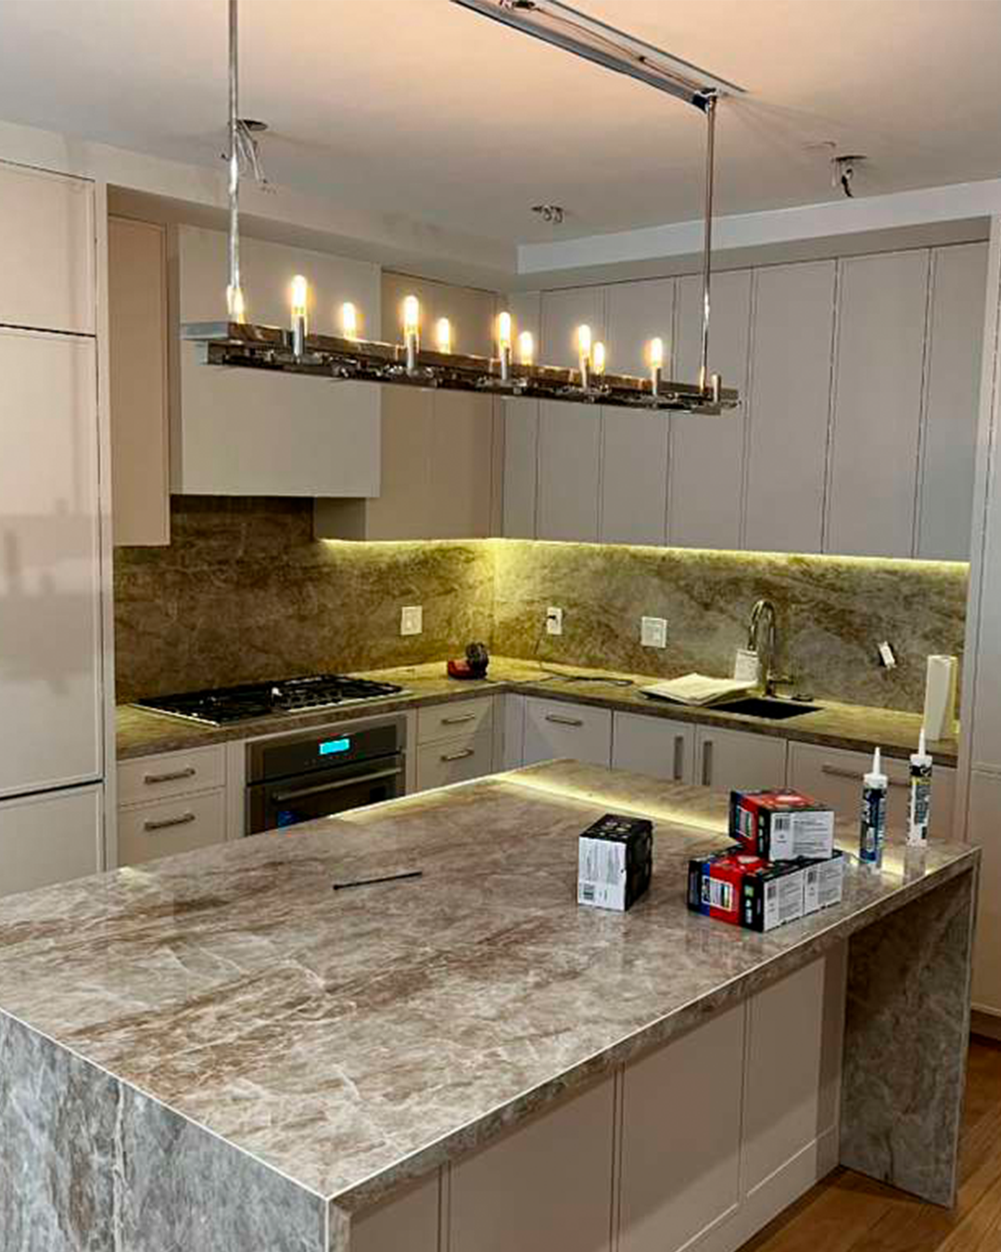
See Some of Our Work
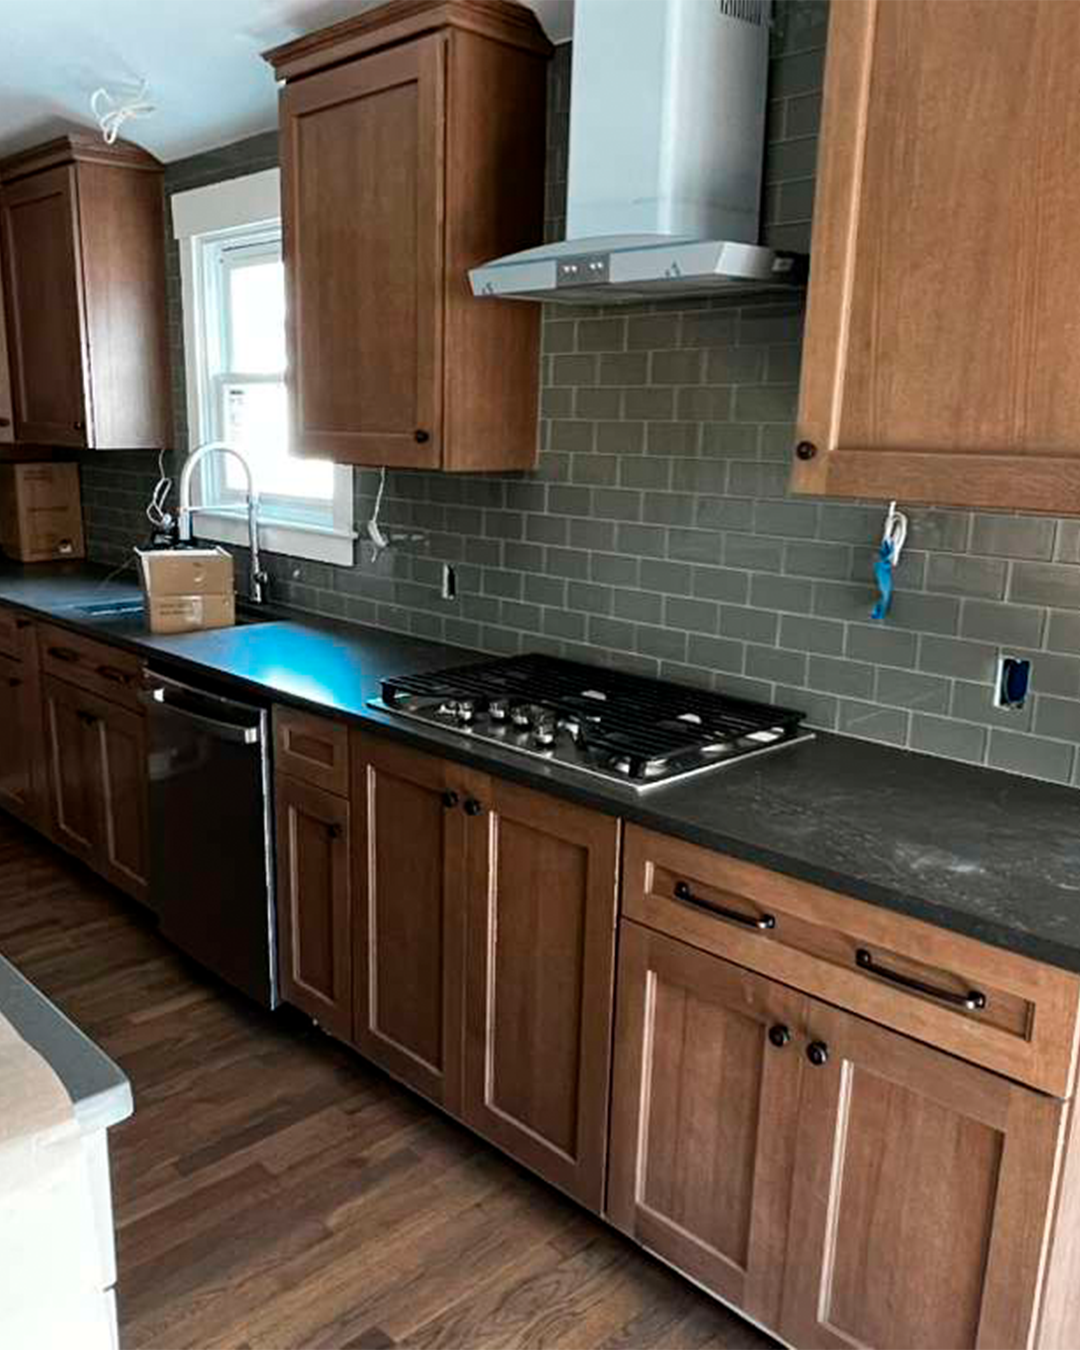
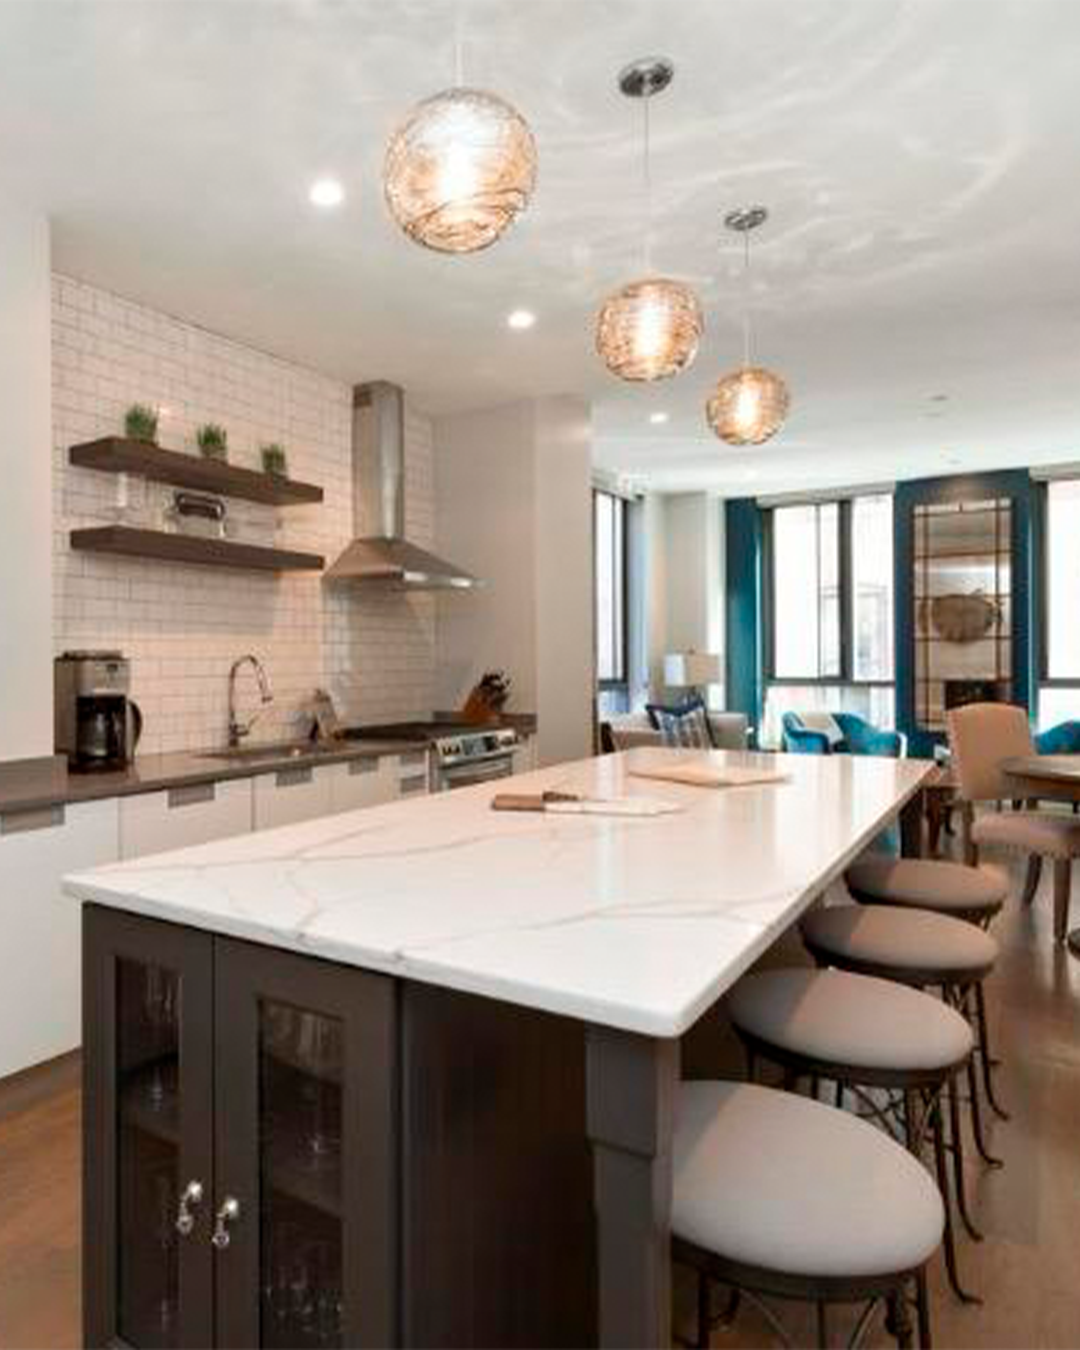
TRUSTED BY HOMEOWNERS ACROSS MASSACHUSETTS
See why homeowners across Massachusetts trust our team for quality craftsmanship, reliable service, and outstanding results.
Excellent rating
Based on 45 reviewsTrustindex verifies that the original source of the review is Google. We are very happy with Forma Construction, they did a fantastic job with our home addition. The team was professional, the quality of the work is excellent, and they got the details just right matching the siding, windows, etc. if you need a contractor for an addition, call these guys.Trustindex verifies that the original source of the review is Google. They did an incredible job building our ADU. The team made the whole process stress-free and really nailed all the details we wanted. It’s the perfect extra space for our family, and the quality of the build is top-notch. If you’re thinking about adding an ADU, these are definitely the people to call!Trustindex verifies that the original source of the review is Google. I have used Forma Construction before, but I never had the time to leave a review. After the amazing kitchen renovation they completed at my home in Saugus, and seeing how happy my wife was with the results, I decided to hire them again for both my business office renovation and my basement renovation. I was extremely impressed with how my office turned out, but I was even more amazed by what they did with our basement. From the very beginning, they were very detail-oriented and focused on maximizing every inch of available space to create a functional and beautiful extension of our home. Their ideas for layout, storage closets, the TV area, and the bathroom were outstanding. Considering the space we had to work with, the final result exceeded our expectations. It has been a pleasure working with Tulio and Diogo. They are friendly, professional, and attentive throughout the entire process, from the initial consultation and planning to the execution of the project and follow-up afterward. Their communication and commitment to quality truly set them apart. I highly recommend Forma Construction to anyone looking for a reliable and talented construction company. We look forward to working with them again in the future.Trustindex verifies that the original source of the review is Google. I have known this company for a long time and can confidently say they do excellent work. They are responsible, punctual, and committed to quality. They always strive to deliver beautiful results and complete customer satisfaction. I highly recommend them to anyone looking for trustworthy professionals.Trustindex verifies that the original source of the review is Google. A serious and committed company—highly recommended.Trustindex verifies that the original source of the review is Google. Excellent experience with Forma Construction for my full gut renovation. The team was professional, reliable, and delivered high-quality work with great attention to detail. Communication was clear throughout the entire process. I highly recommend Forma Construction for any home remodeling project.Trustindex verifies that the original source of the review is Google. Forma did such an amazing job on our house. The crew was super professional, easy to work with, and really paid attention to the details. We’re so in love with how the new space turned out it blends perfectly with the rest of the home. Honestly couldn’t recommend them enough if you're looking to add on!Trustindex verifies that the original source of the review is Google. This company did a great job in my house ,my kitchen was falling apart, now it look new as never bee usedTrustindex verifies that the original source of the review is Google. The staff are so friendly. They did excellent job. I really recommend.

Does Your Kitchen Make Everyday Life More Difficult?
The kitchen is one of the most frequently used spaces in a home.
When the layout, storage, lighting, or finishes no longer work, even simple daily activities can become frustrating.
You may be dealing with:
- Limited countertop space
- Not enough cabinet storage
- Poor traffic flow
- An inefficient layout
- Dark or outdated lighting
- Worn cabinets and finishes
- Limited space for cooking
- No functional kitchen island
- Appliances that do not fit properly
- A kitchen separated from the main living areas
- Limited seating for family and guests
- A design that no longer matches the rest of the home
A well-planned kitchen remodel can improve how the space looks, but more importantly, how it functions every day.
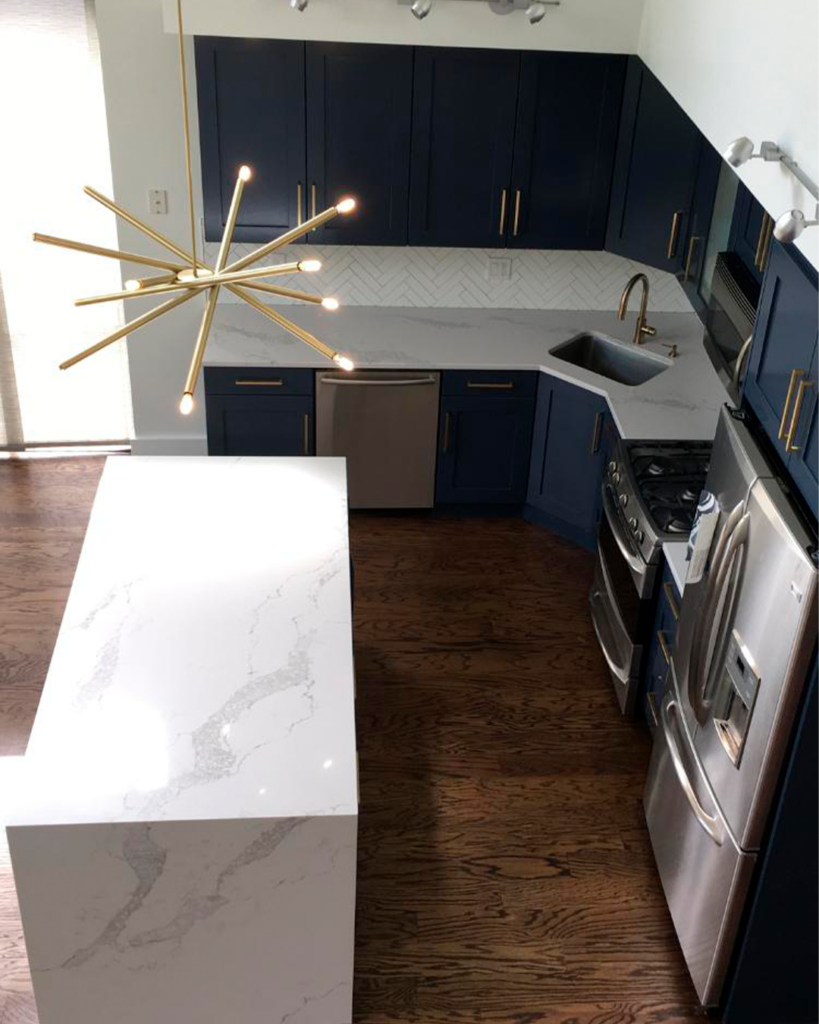
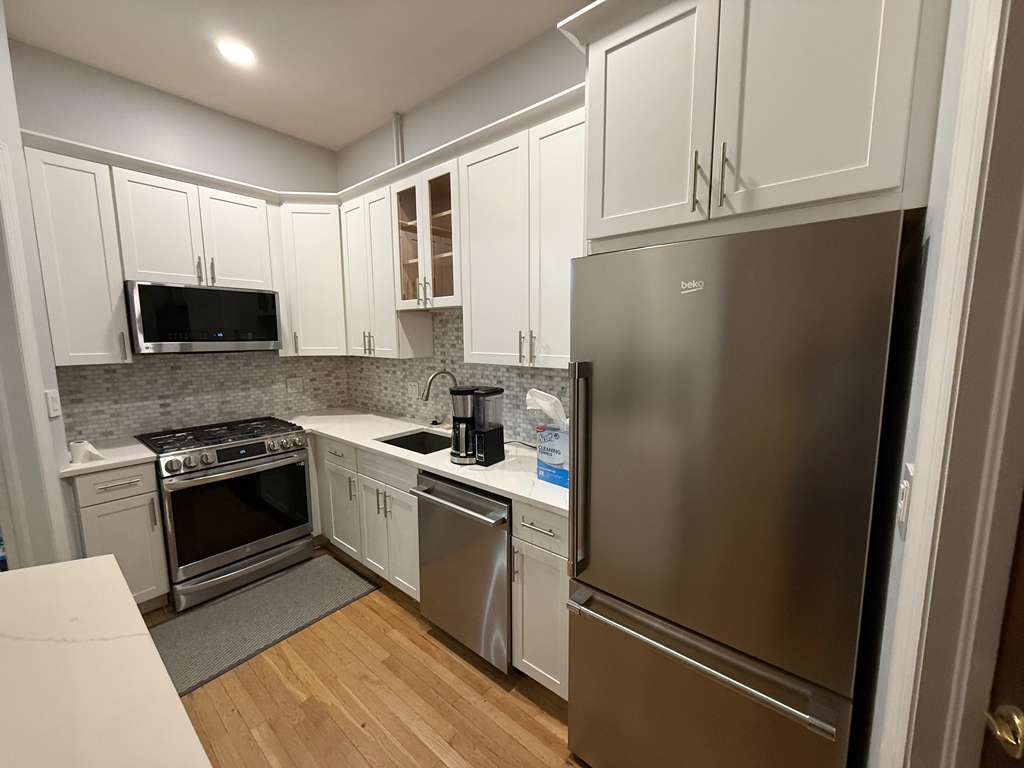
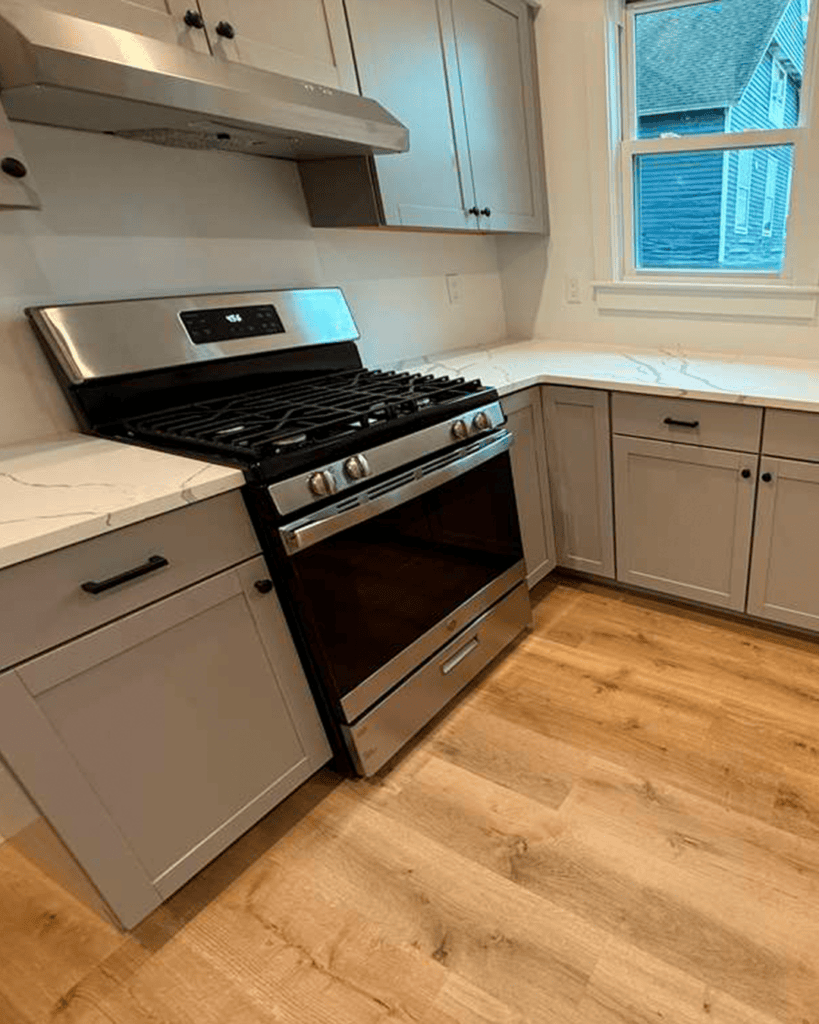
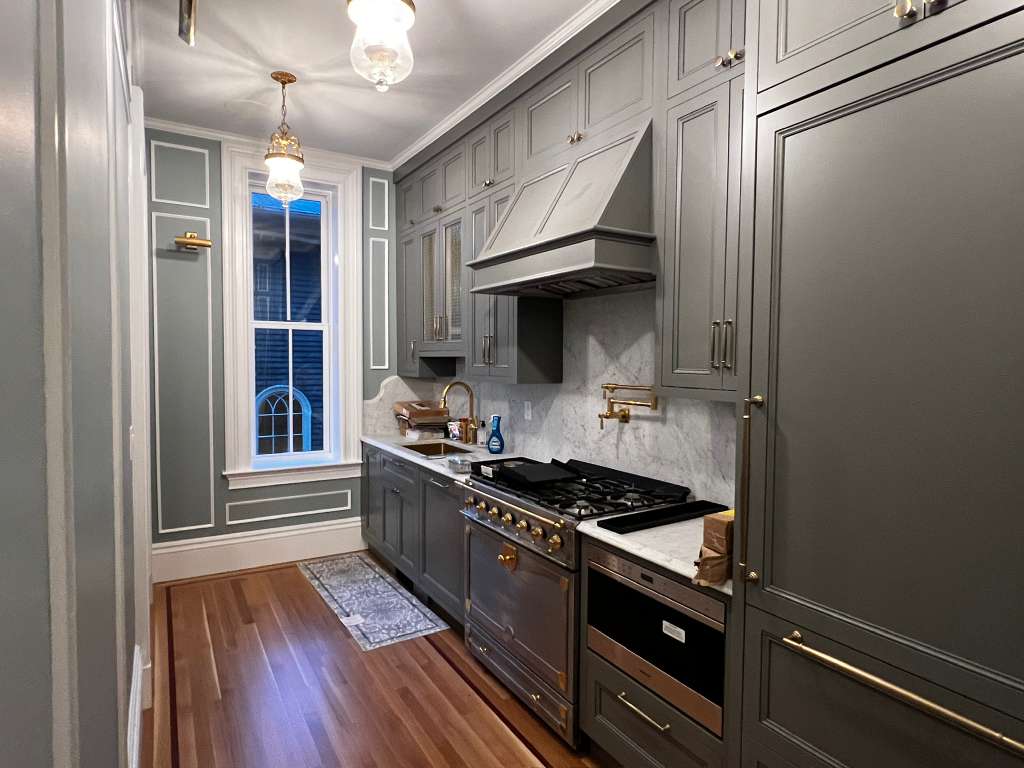
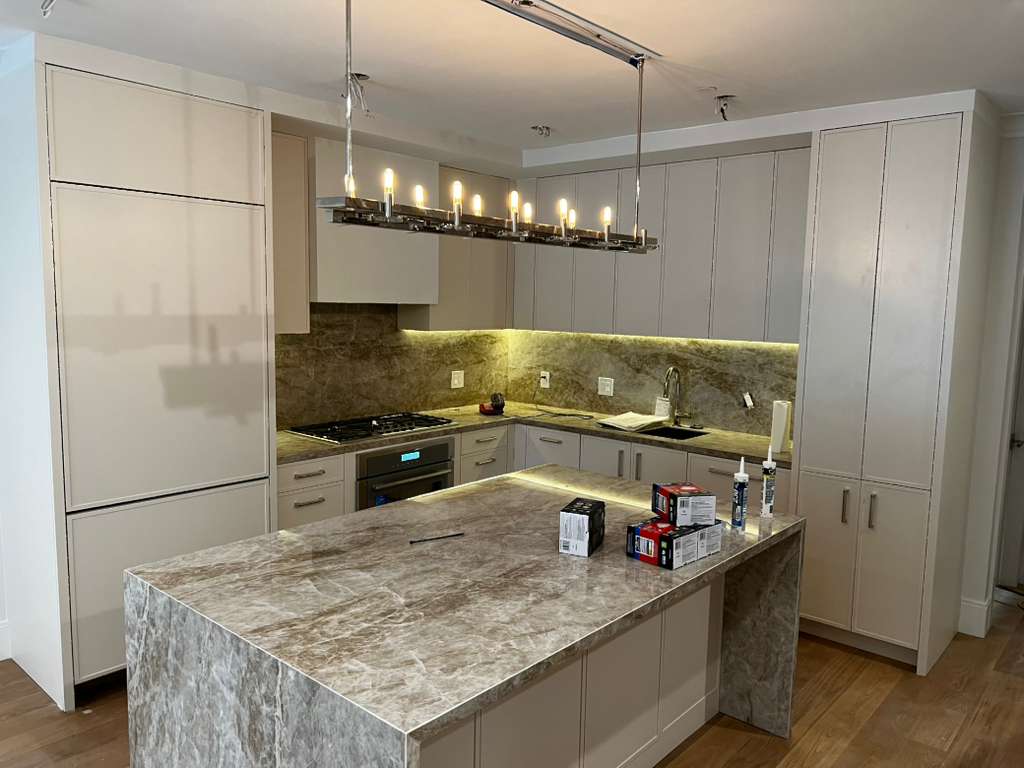
Complete Kitchen Remodeling Services
Every kitchen remodeling project should reflect the way the homeowner cooks, stores food, entertains, moves through the space, and uses the surrounding rooms.
Forma Construction develops kitchen remodeling solutions based on your home, priorities, preferred style, and project scope.
Complete Kitchen Renovations
Transform the entire kitchen with a new layout, cabinets, countertops, flooring, lighting, appliances, plumbing fixtures, and finishes.
Kitchen Layout Remodeling
Improve circulation, work areas, storage, seating, and the connection between the kitchen and surrounding rooms.
Open-Concept Kitchen Remodeling
Remove or modify walls when structurally appropriate to create a more connected kitchen, dining, and living environment.
Kitchen and Dining Expansions
Increase the usable space available for cooking, storage, dining, and entertaining through layout changes or a larger renovation.
Custom Cabinet Installation
Install cabinetry selected or designed around the kitchen layout, storage requirements, appliances, and preferred appearance.
Kitchen Island Installation
Add preparation space, seating, storage, electrical access, or appliance integration with a properly planned kitchen island.
Cabinet Refacing and Upgrades
Update existing cabinetry when the cabinet boxes and layout remain suitable for the project objectives.
Countertop Installation
Replace old countertops with materials selected for appearance, durability, maintenance requirements, and daily use.
Backsplash Installation
Add a finished surface that protects the wall and creates a visual connection between the cabinets, countertops, and overall kitchen design.
Flooring Installation
Install flooring that complements the kitchen design while supporting durability, cleaning, traffic, and moisture requirements.
Lighting and Electrical Upgrades
Improve task lighting, ambient lighting, outlet placement, appliance connections, and the overall comfort of the kitchen.
Plumbing Fixture Installation
Update sinks, faucets, disposals, water lines, and other plumbing components included in the remodeling scope.
Appliance Integration
Coordinate appliances with cabinetry, countertops, electrical requirements, ventilation, and the kitchen layout.
Custom Storage Solutions
Add drawers, pantry storage, pull-out systems, organizers, appliance storage, and other features that reduce clutter and improve accessibility.
Why Choose Forma Construction for Your Remodeling Project

Quality Work Done Right
We focus on precision, clean execution, and long-lasting results — not shortcuts.
Licensed & Insured
Your home is protected. Our team follows all standards for safety, compliance, and reliability.
Clear Communication
You always know what’s happening in your project — no confusion, no surprises.
No Hidden Costs
Transparent pricing from the beginning, so you can plan your investment with confidence.
Clean & Organized Job Sites
We respect your home and keep every project clean, safe, and well-managed.
On-Time & On-Budget
We deliver on-time and on-budget quality construction work and are always mindful of your budget.
Frequently asked questions
Here are the most common questions homeowners ask before starting a remodeling project.
A complete kitchen remodel may include demolition, layout changes, cabinets, countertops, flooring, lighting, electrical work, plumbing, fixtures, backsplash, painting, appliance installation, and finishing work.
The exact scope depends on the existing kitchen and project objectives.
In many cases, the layout can be modified.
The feasibility and cost depend on structural conditions, plumbing, electrical systems, ventilation, appliance placement, and the surrounding rooms.
It may be possible.
The wall needs to be evaluated to determine whether it is structural and whether plumbing, electrical wiring, HVAC components, or other systems are located inside it.
Structural modifications may require engineering and additional construction work.
The timeline depends on the project scope, layout changes, cabinet production, material availability, inspections, structural work, countertop fabrication, and installation sequence.
A cosmetic update may require less time than a complete renovation involving walls, systems, and custom materials.
A more realistic schedule can be developed after the scope and selections are defined.
Kitchen remodeling costs vary based on:
- Kitchen size
- Cabinet type
- Layout changes
- Structural modifications
- Countertop materials
- Appliances
- Flooring
- Plumbing
- Electrical work
- Lighting
- Fixtures
- Custom storage
- Finish level
- Existing conditions
A consultation and project evaluation are required before providing reliable pricing.
During a complete renovation, the kitchen will generally have limited or no functionality for part of the project.
Homeowners should plan for a temporary food preparation area and alternative arrangements for cooking, cleaning, and storing food.
Appliance specifications should generally be confirmed before final cabinet ordering and installation.
Cabinet dimensions, electrical connections, plumbing, ventilation, clearances, and panels may depend on the selected appliance models.
Refacing may be appropriate when the existing cabinet boxes, layout, and storage remain suitable.
Replacement may be a better option when the cabinets are damaged, poorly configured, insufficient, or incompatible with the planned kitchen layout.
Countertop options may include quartz, granite, natural stone, and other suitable materials based on the project requirements and supplier availability.
The best material depends on appearance, durability, maintenance, use, and budget.
A kitchen island may be added when the room has sufficient space for comfortable walkways, appliance access, doors, drawers, seating, and circulation.
The island can include storage, seating, electrical outlets, a sink, or appliances when properly planned.
Permit requirements depend on the municipality and scope of work.
Projects involving structural changes, plumbing, electrical work, mechanical systems, or other regulated construction may require permits and inspections.
Forma Construction can coordinate the selections and installation requirements included within the agreed project scope.
The exact level of design and selection assistance should be confirmed during the consultation.
It is useful to involve a contractor before finalizing cabinets, appliances, layouts, or major purchases.
Early construction input can help identify measurement issues, structural limitations, installation requirements, and sequencing concerns.