Deck Construction Contractor in Massachusetts
Build an Outdoor Space Designed for the Way You Live
Transform your backyard into a comfortable and functional outdoor living area for relaxing, entertaining, dining, and spending more time with family.
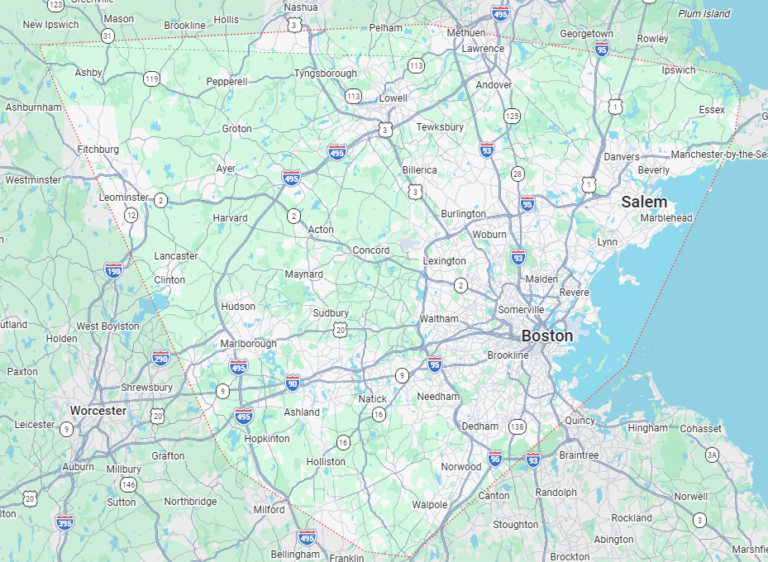
Forma Construction helps homeowners across the North Shore, Greater Boston, and surrounding Massachusetts communities design and build custom decks based on their property, lifestyle, and long-term needs.
From deck layout and material selection through structural construction, railings, stairs, and final details, our team coordinates every applicable stage of the project.
Fill out the form below, and our team will contact you shortly to discuss your project.
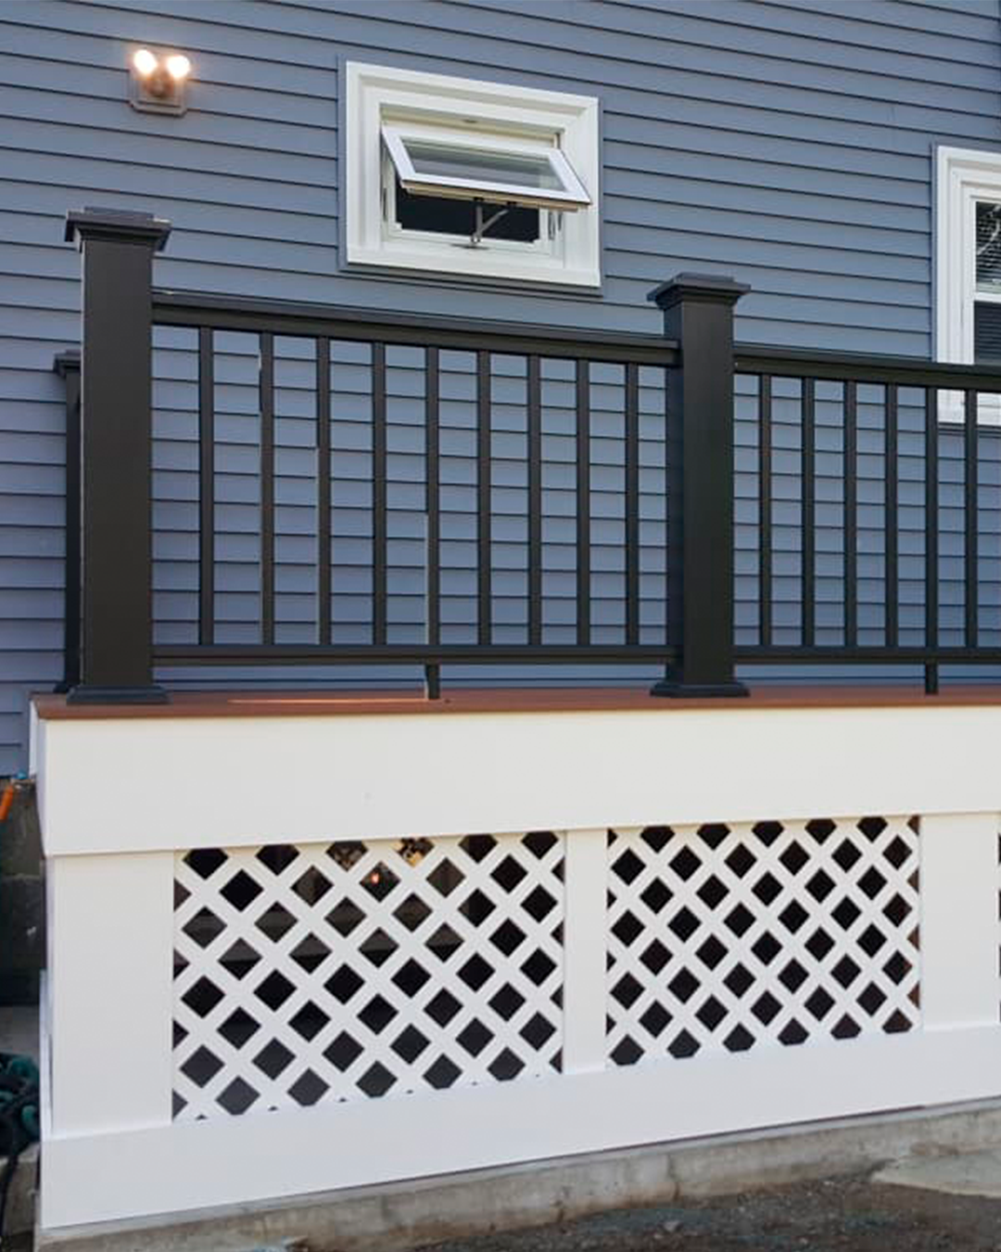
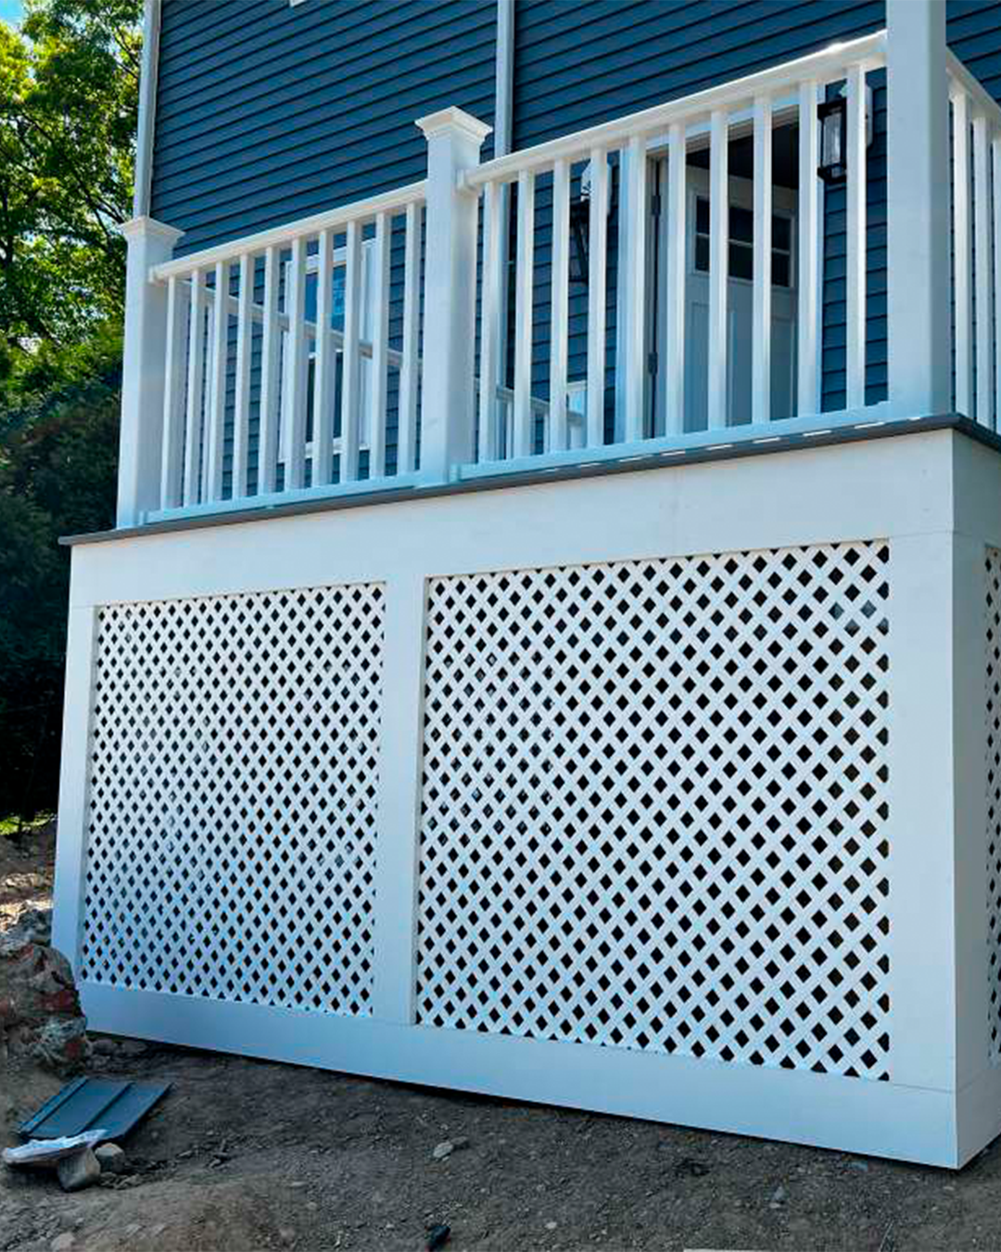
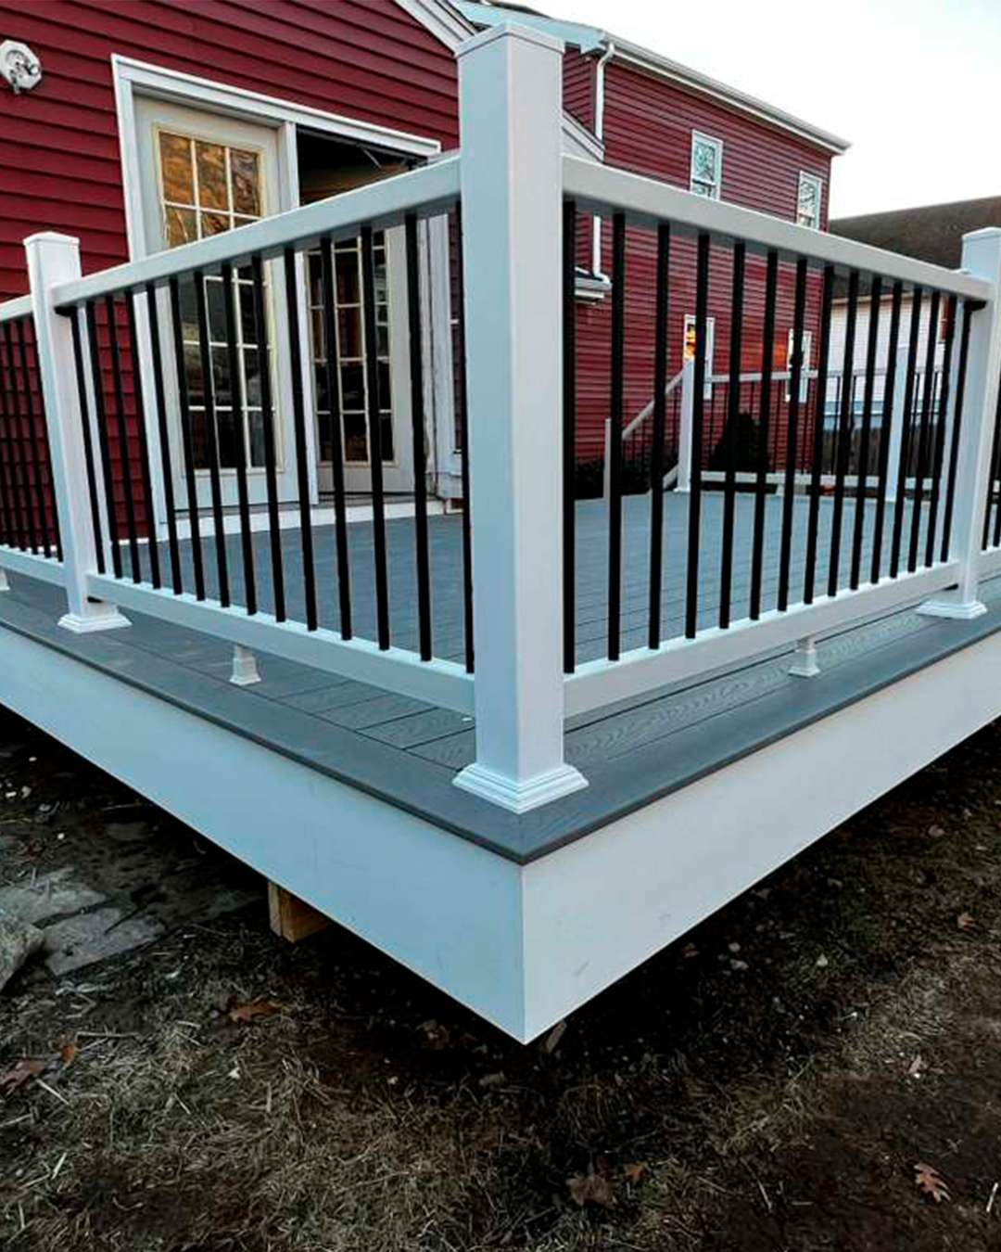
See Some of Our Work
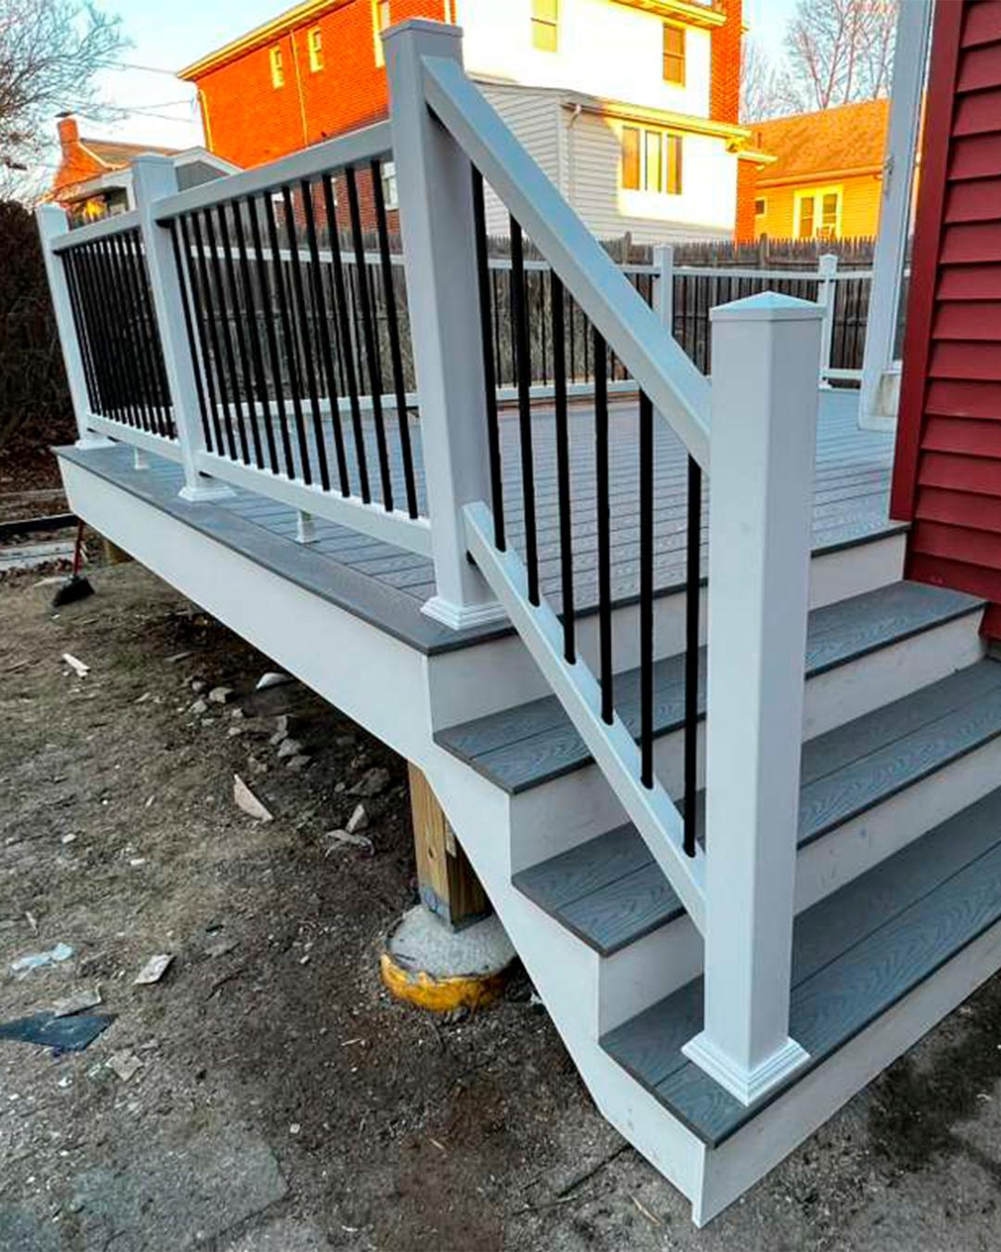
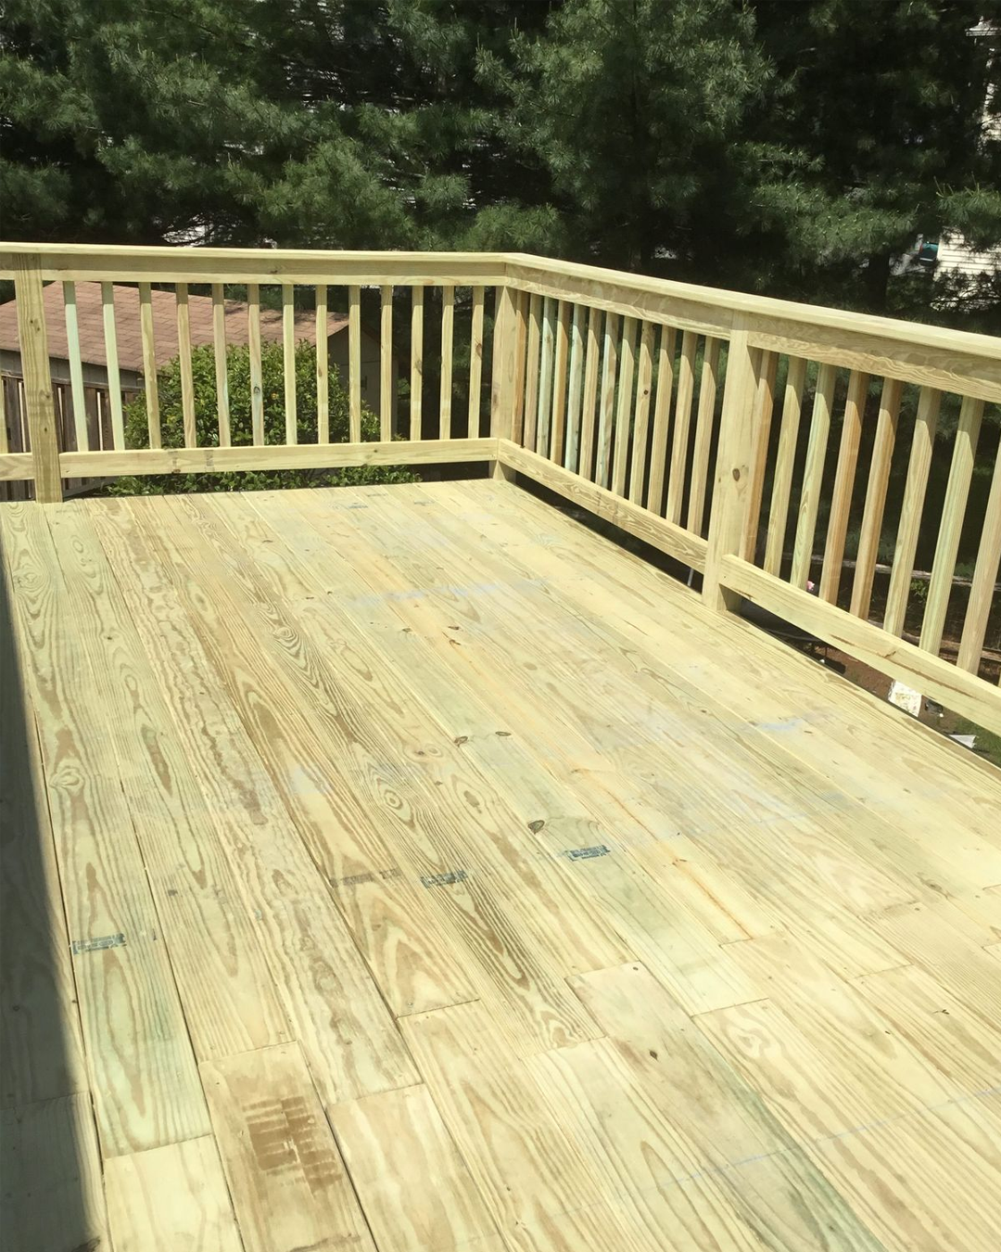
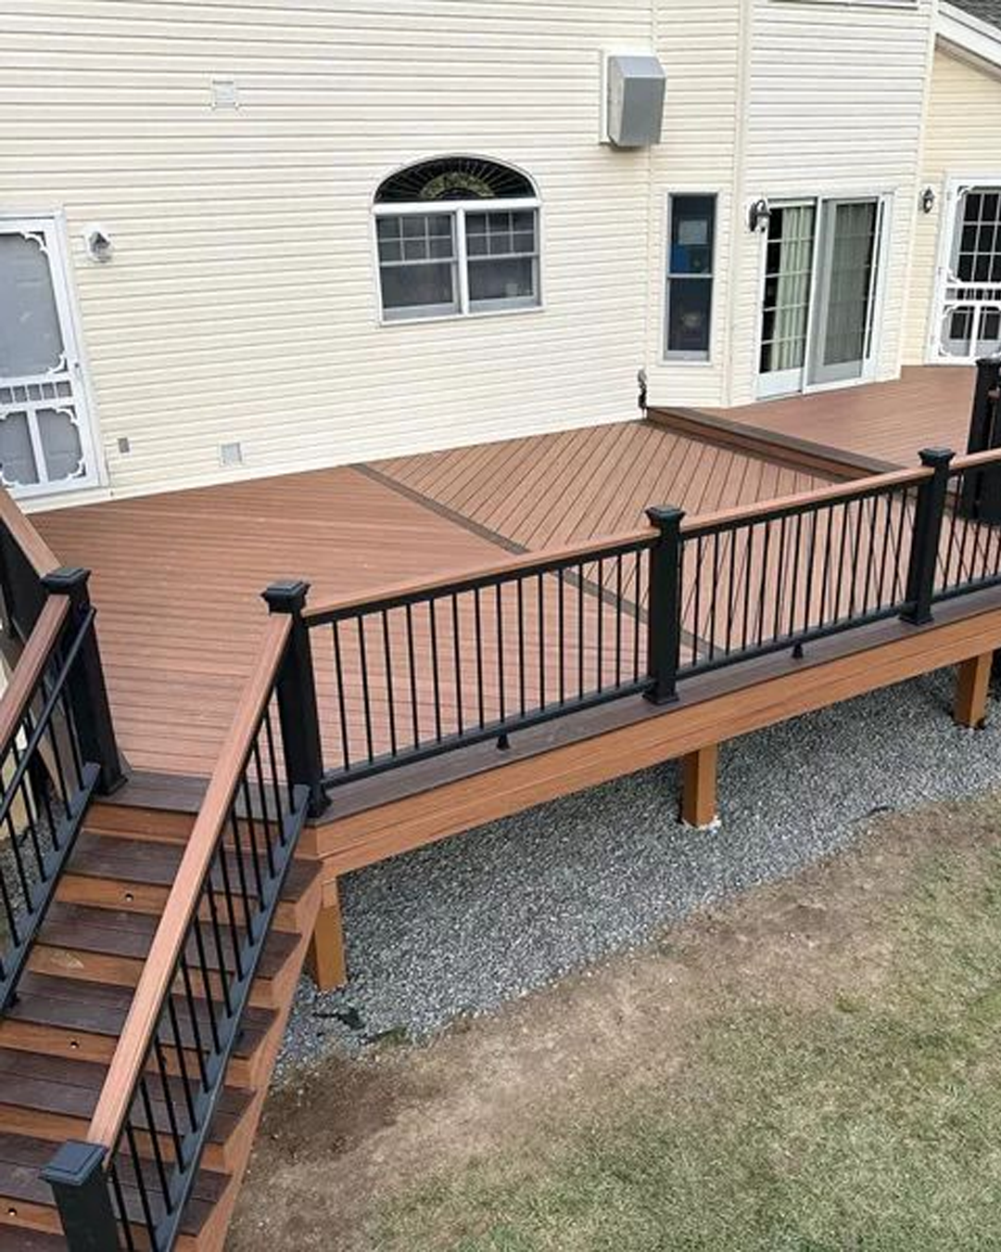
TRUSTED BY HOMEOWNERS ACROSS MASSACHUSETTS
See why homeowners across Massachusetts trust our team for quality craftsmanship, reliable service, and outstanding results.
Excellent rating
Based on 45 reviewsTrustindex verifies that the original source of the review is Google. We are very happy with Forma Construction, they did a fantastic job with our home addition. The team was professional, the quality of the work is excellent, and they got the details just right matching the siding, windows, etc. if you need a contractor for an addition, call these guys.Trustindex verifies that the original source of the review is Google. They did an incredible job building our ADU. The team made the whole process stress-free and really nailed all the details we wanted. It’s the perfect extra space for our family, and the quality of the build is top-notch. If you’re thinking about adding an ADU, these are definitely the people to call!Trustindex verifies that the original source of the review is Google. I have used Forma Construction before, but I never had the time to leave a review. After the amazing kitchen renovation they completed at my home in Saugus, and seeing how happy my wife was with the results, I decided to hire them again for both my business office renovation and my basement renovation. I was extremely impressed with how my office turned out, but I was even more amazed by what they did with our basement. From the very beginning, they were very detail-oriented and focused on maximizing every inch of available space to create a functional and beautiful extension of our home. Their ideas for layout, storage closets, the TV area, and the bathroom were outstanding. Considering the space we had to work with, the final result exceeded our expectations. It has been a pleasure working with Tulio and Diogo. They are friendly, professional, and attentive throughout the entire process, from the initial consultation and planning to the execution of the project and follow-up afterward. Their communication and commitment to quality truly set them apart. I highly recommend Forma Construction to anyone looking for a reliable and talented construction company. We look forward to working with them again in the future.Trustindex verifies that the original source of the review is Google. I have known this company for a long time and can confidently say they do excellent work. They are responsible, punctual, and committed to quality. They always strive to deliver beautiful results and complete customer satisfaction. I highly recommend them to anyone looking for trustworthy professionals.Trustindex verifies that the original source of the review is Google. A serious and committed company—highly recommended.Trustindex verifies that the original source of the review is Google. Excellent experience with Forma Construction for my full gut renovation. The team was professional, reliable, and delivered high-quality work with great attention to detail. Communication was clear throughout the entire process. I highly recommend Forma Construction for any home remodeling project.Trustindex verifies that the original source of the review is Google. Forma did such an amazing job on our house. The crew was super professional, easy to work with, and really paid attention to the details. We’re so in love with how the new space turned out it blends perfectly with the rest of the home. Honestly couldn’t recommend them enough if you're looking to add on!Trustindex verifies that the original source of the review is Google. This company did a great job in my house ,my kitchen was falling apart, now it look new as never bee usedTrustindex verifies that the original source of the review is Google. The staff are so friendly. They did excellent job. I really recommend.
Is Your Bathroom Creating Daily Frustration?
Your property may have plenty of outdoor potential but no comfortable or practical way to use it.
You may be dealing with:
- No dedicated space for outdoor dining
- Limited seating for family and guests
- Uneven or difficult-to-use yard areas
- An aging or damaged deck
- Loose railings or unstable stairs
- A deck that requires constant maintenance
- Limited access between the home and backyard
- Poor traffic flow
- Not enough shade or privacy
- A deck that is too small for your needs
- An outdoor area that feels disconnected from the home
- Wasted backyard space
A professionally planned deck can create a natural extension of your home while making the property more comfortable, functional, and enjoyable.
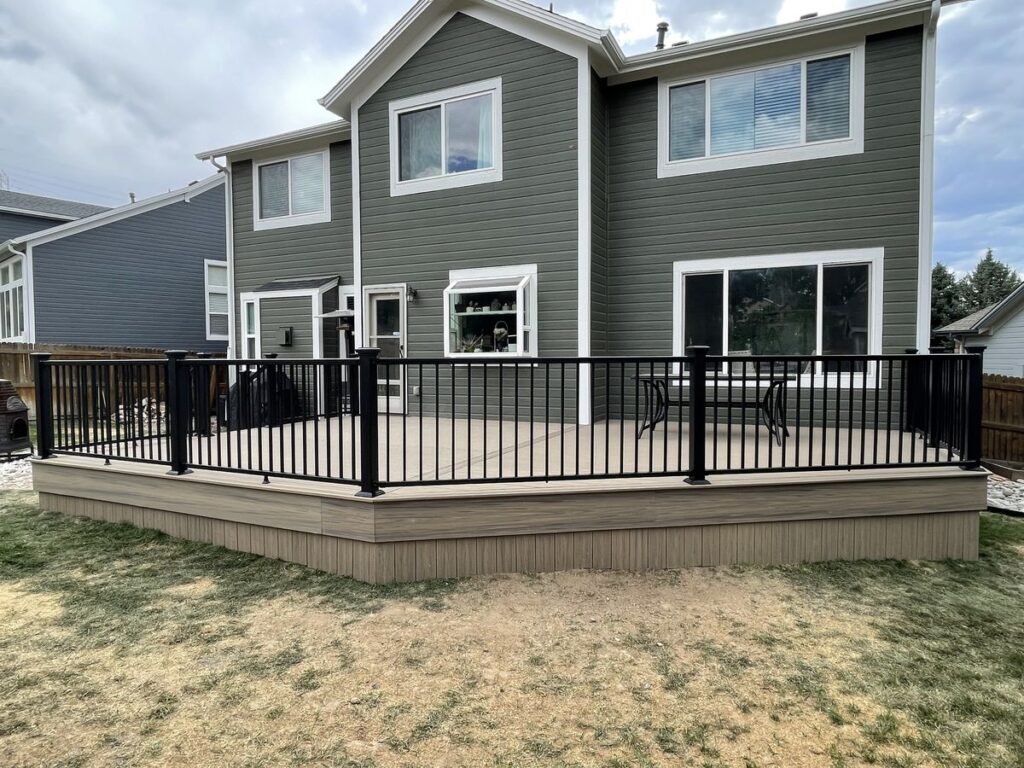
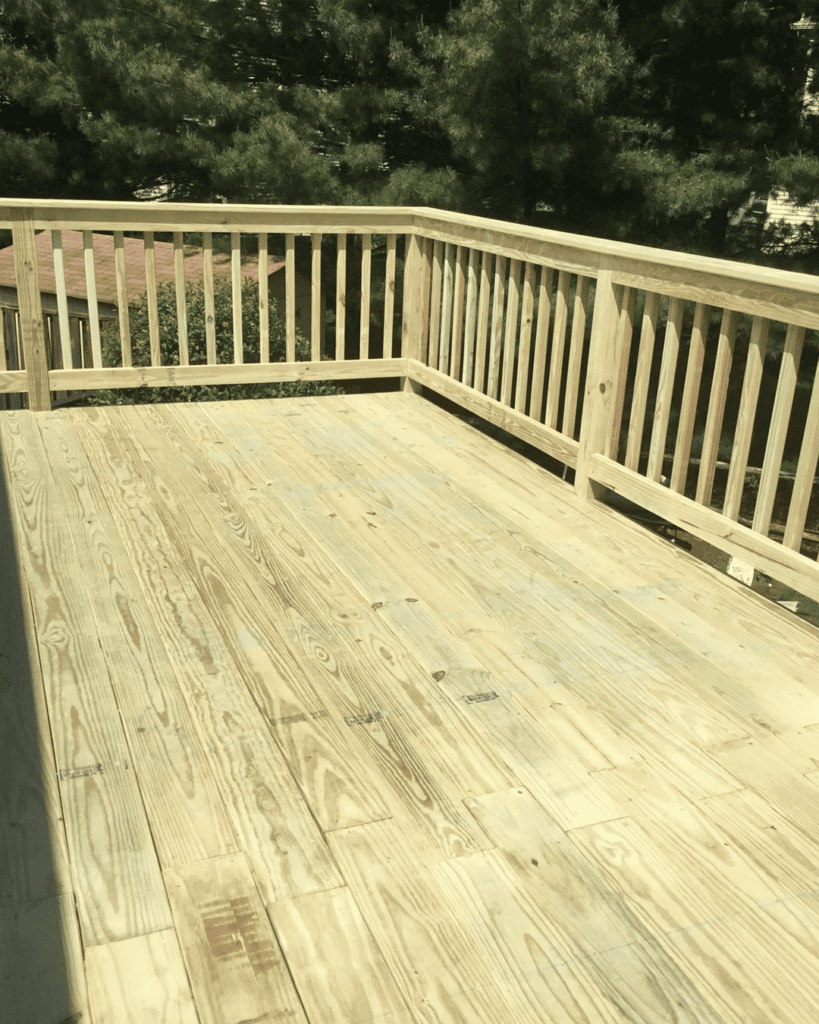
Custom Bathroom Remodeling Designed Around Your Needs
Every deck should be designed around the home, yard, intended use, and conditions of the property.
Forma Construction develops deck solutions based on your available space, preferred materials, maintenance expectations, and project goals.
Custom Deck Design and Construction
Build a new deck with a layout designed around your home, backyard, daily routine, and entertaining needs.
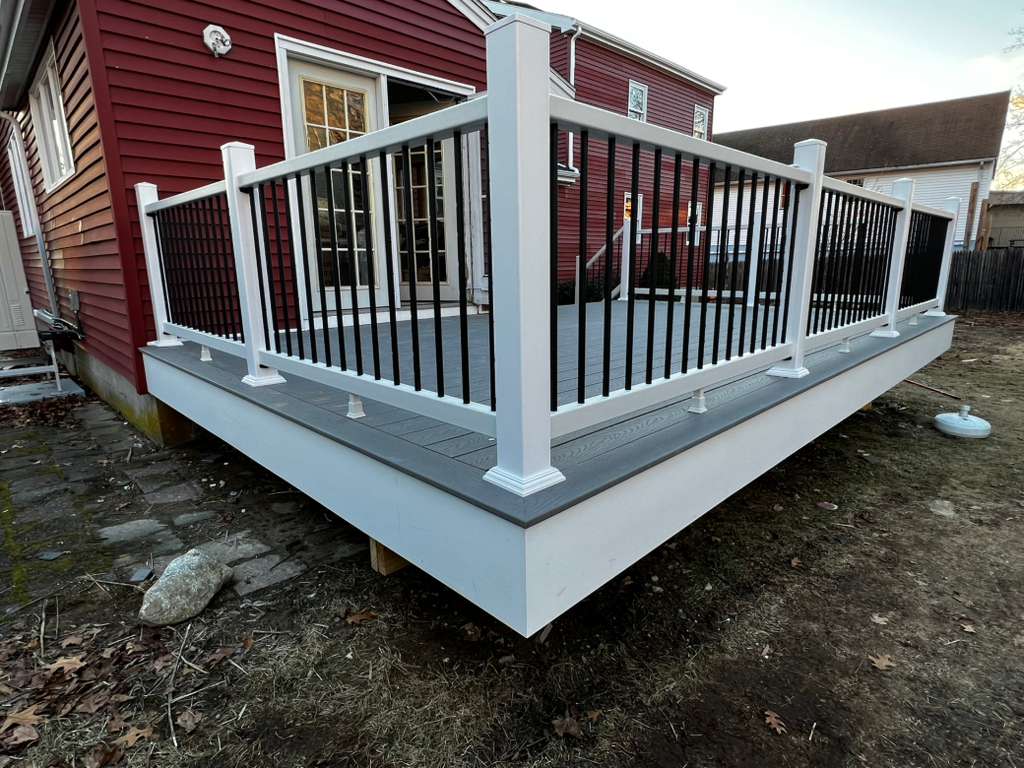
Composite Deck Construction
Create a durable outdoor space using composite decking selected for its appearance, maintenance requirements, and long-term performance.
Pressure-Treated Wood Decks
Build a traditional wood deck using pressure-treated lumber suitable for outdoor structural and decking applications.
Deck Replacement and Rebuilding
Remove an aging, damaged, or poorly designed deck and replace it with a new structure based on current project requirements.
Deck Expansions
Increase the size of an existing deck to create more space for seating, dining, grilling, entertaining, or circulation.
Multi-Level Decks
Create separate outdoor zones for dining, cooking, relaxing, and accessing different areas of the property.
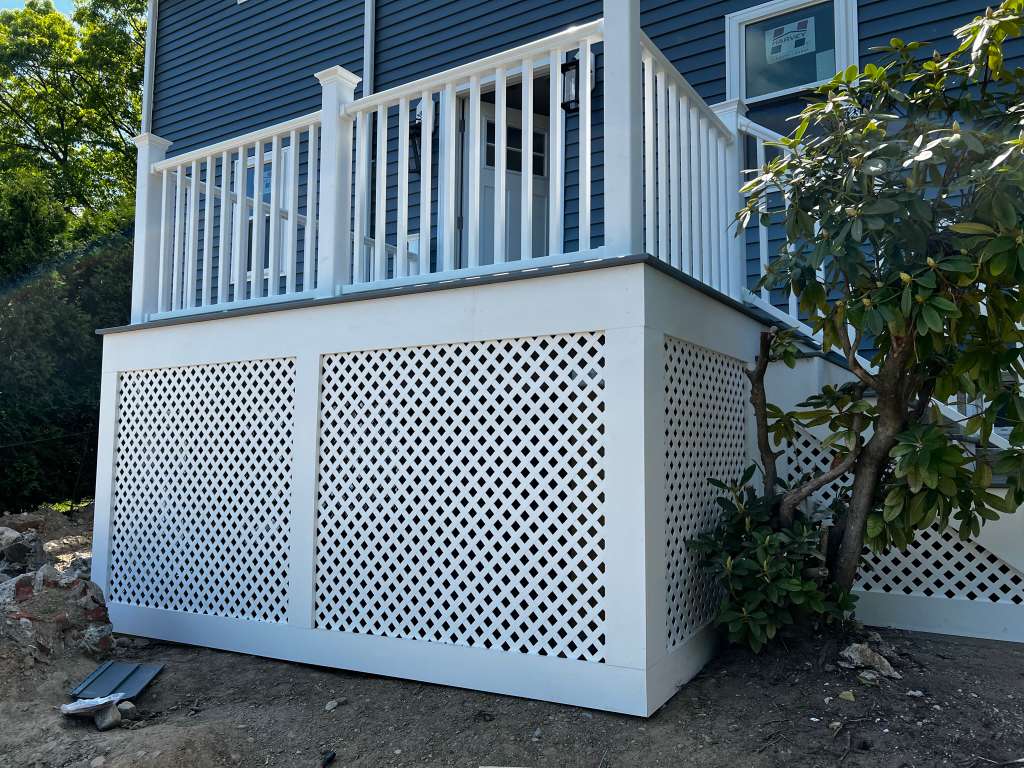
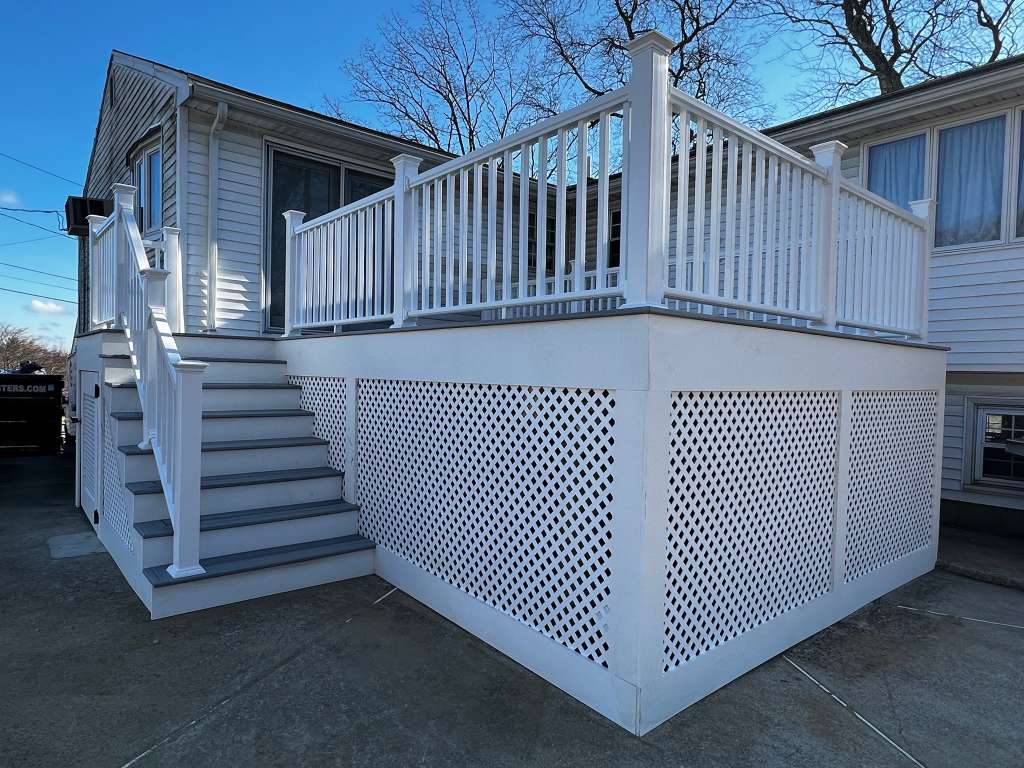
Elevated Decks
Build an outdoor living area connected to an upper floor or elevated entrance, with properly planned supports, stairs, and railings.
Ground-Level Decks
Create a lower-profile deck that provides a comfortable transition between the home, yard, patio, or garden.
Wraparound Decks
Extend the outdoor living area around more than one side of the home to create additional access, seating, and usable space.
Rooftop and Specialty Decks
Develop a deck solution for properties with unique layouts, structural conditions, or space limitations, subject to project feasibility.
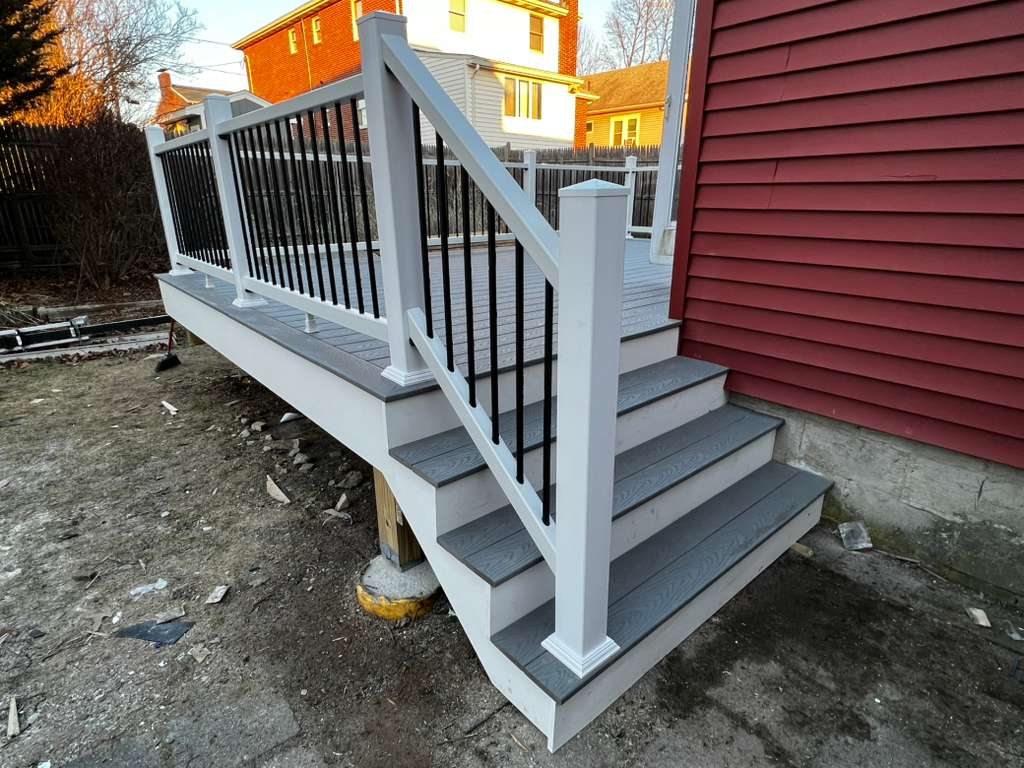
Deck Stairs and Landings
Build safe and practical access between the deck, home, yard, driveway, or other outdoor areas.
Railings and Guard Systems
Install railing systems selected around safety, durability, visibility, maintenance, and the appearance of the deck.
Privacy Screens
Add greater separation from neighboring properties or surrounding outdoor areas without completely enclosing the deck.
Pergolas and Shade Structures
Add architectural interest and partial shade to improve comfort and define specific outdoor living areas.
Outdoor Entertainment Areas
Create space for outdoor dining, seating, grilling, gathering, and other activities based on how the deck will be used.
Why Choose Forma Construction for Your Remodeling Project

Quality Work Done Right
We focus on precision, clean execution, and long-lasting results — not shortcuts.
Licensed & Insured
Your home is protected. Our team follows all standards for safety, compliance, and reliability.
Clear Communication
You always know what’s happening in your project — no confusion, no surprises.
No Hidden Costs
Transparent pricing from the beginning, so you can plan your investment with confidence.
Clean & Organized Job Sites
We respect your home and keep every project clean, safe, and well-managed.
On-Time & On-Budget
We deliver on-time and on-budget quality construction work and are always mindful of your budget.
Frequently asked questions
Here are the most common questions homeowners ask before starting a remodeling project.
Deck projects may include composite decks, pressure-treated wood decks, ground-level decks, elevated decks, multi-level decks, wraparound decks, deck expansions, replacements, and custom outdoor living spaces.
The appropriate design depends on the home, property, intended use, and project requirements.
The best material depends on your priorities.
Composite decking is often selected for reduced maintenance and consistent appearance.
Wood offers a traditional appearance and can generally be stained or refinished, but requires more ongoing maintenance.
Material cost, exposure, surface temperature, appearance, lifespan, and maintenance should all be considered.
Yes. An existing deck can be removed and rebuilt based on the new layout, materials, structural requirements, and project goals.
The condition of the home connection, footings, framing, and surrounding property should be evaluated before determining the scope.
A deck may be expanded when the existing structure and property conditions allow it.
The current framing, supports, footings, connections, layout, materials, and applicable requirements need to be reviewed first.
Multi-level decks can create separate outdoor zones and provide access to different elevations of the home or property.
The design must consider structure, stairs, railings, traffic flow, and available space.
Railings, guards, stairs, and landings can be included as part of a new deck, replacement, expansion, or approved improvement project.
Pergolas and other shade structures may be included depending on the deck design, structural requirements, property, and project scope.
Covered roof structures generally involve additional engineering, foundations, drainage, and permitting considerations.
Many deck projects require permits and inspections.
Requirements depend on the municipality, deck size, height, attachment method, structural scope, and other project conditions.
The timeline depends on design, permits, material availability, demolition, site access, weather, inspections, deck size, structural complexity, and additional features.
A more realistic schedule can be provided after reviewing the project scope.
Deck construction costs vary based on:
- Deck size
- Height
- Number of levels
- Site access
- Demolition
- Footings
- Framing
- Decking material
- Railing system
- Stair configuration
- Lighting
- Privacy features
- Pergolas
- Finish details
- Property conditions
A consultation and property evaluation are required before providing reliable pricing.
Maintenance depends largely on the material.
Wood decks generally require periodic cleaning, inspection, sealing, staining, or painting.
Composite and other manufactured materials may require less routine maintenance but still need cleaning and inspection.
Manufacturer instructions should be followed for the selected product.
Lighting can be included in stairs, posts, railings, walls, or surrounding outdoor areas.
Electrical requirements and fixture locations should be planned before construction reaches the finishing stage.
Under-deck storage may be possible depending on deck height, drainage, access, ventilation, landscaping, and intended use.
The area should be planned so water does not become trapped around structural components.
Partial repairs may be appropriate when damage is limited and the remaining structure is in suitable condition.
When deterioration is widespread or structural components are compromised, replacement may be the more practical solution.
It is useful to involve a contractor before finalizing dimensions, materials, railing systems, or major purchases.
Early construction input can help identify structural, access, permit, drainage, and property limitations.