Attic Renovation Contractor in Massachusetts
Turn Unused Attic Space Into a Comfortable Part of Your Home
Transform an unfinished or underused attic into a functional living space designed around your family, property, and long-term needs.
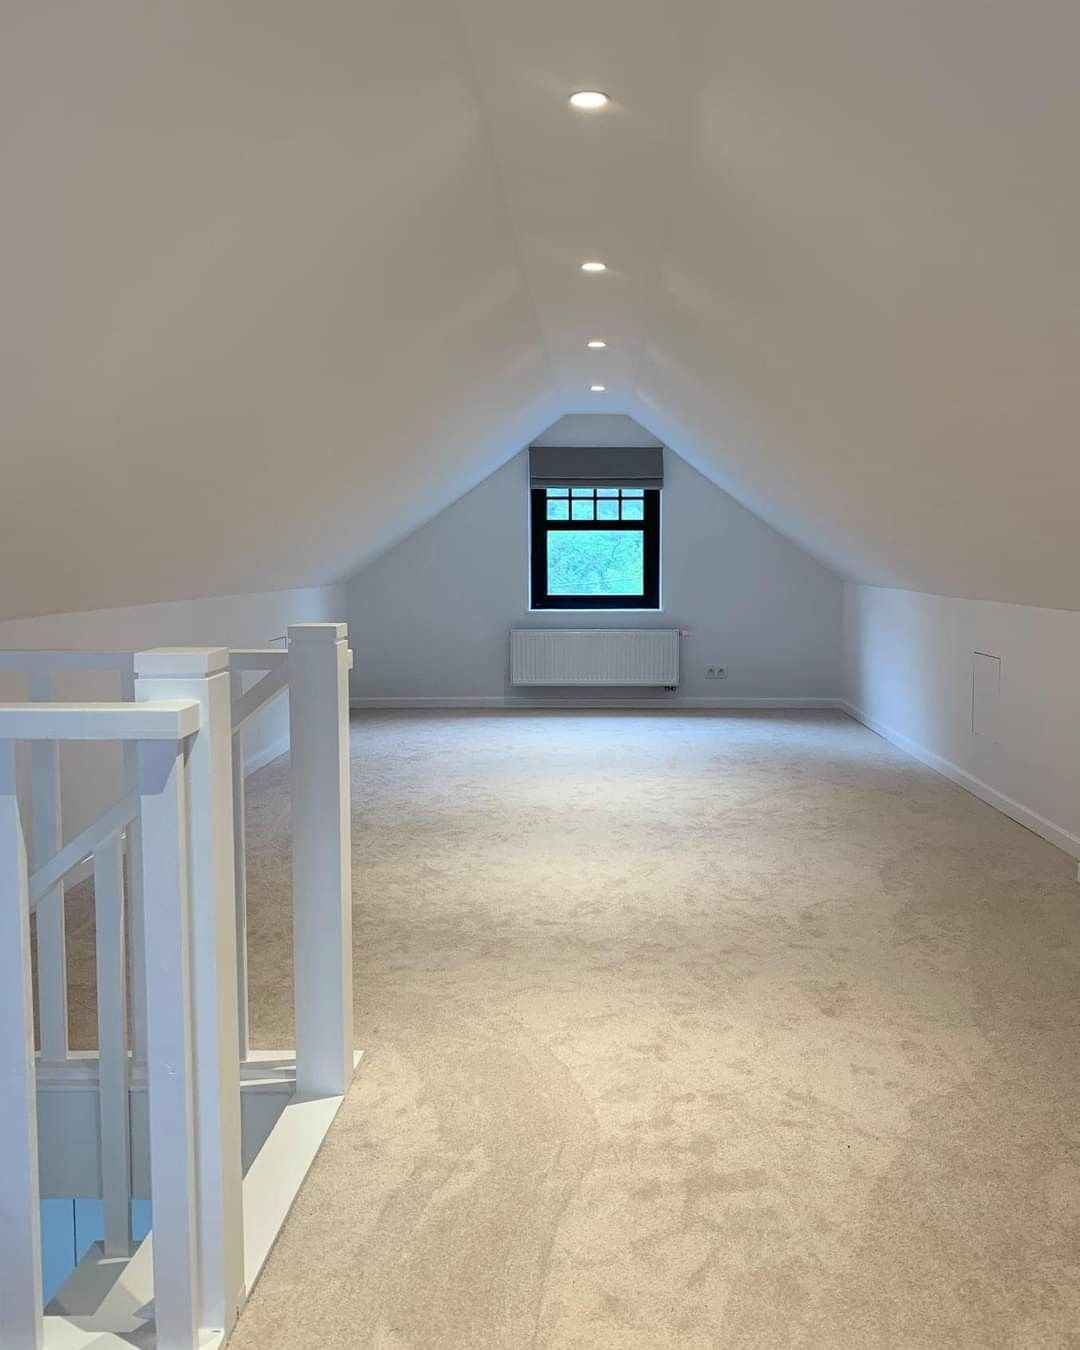
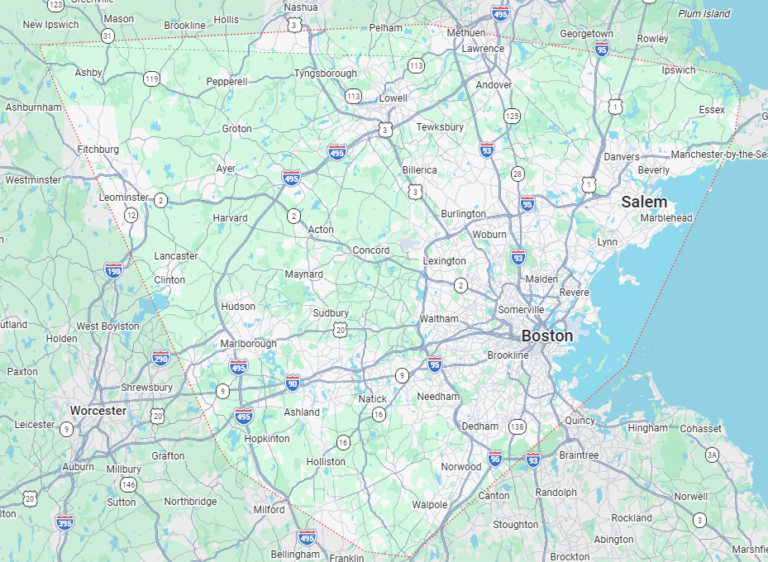
Forma Construction helps homeowners across the North Shore, Greater Boston, and surrounding Massachusetts communities renovate attics into bedrooms, home offices, guest suites, family rooms, storage areas, and flexible living spaces.
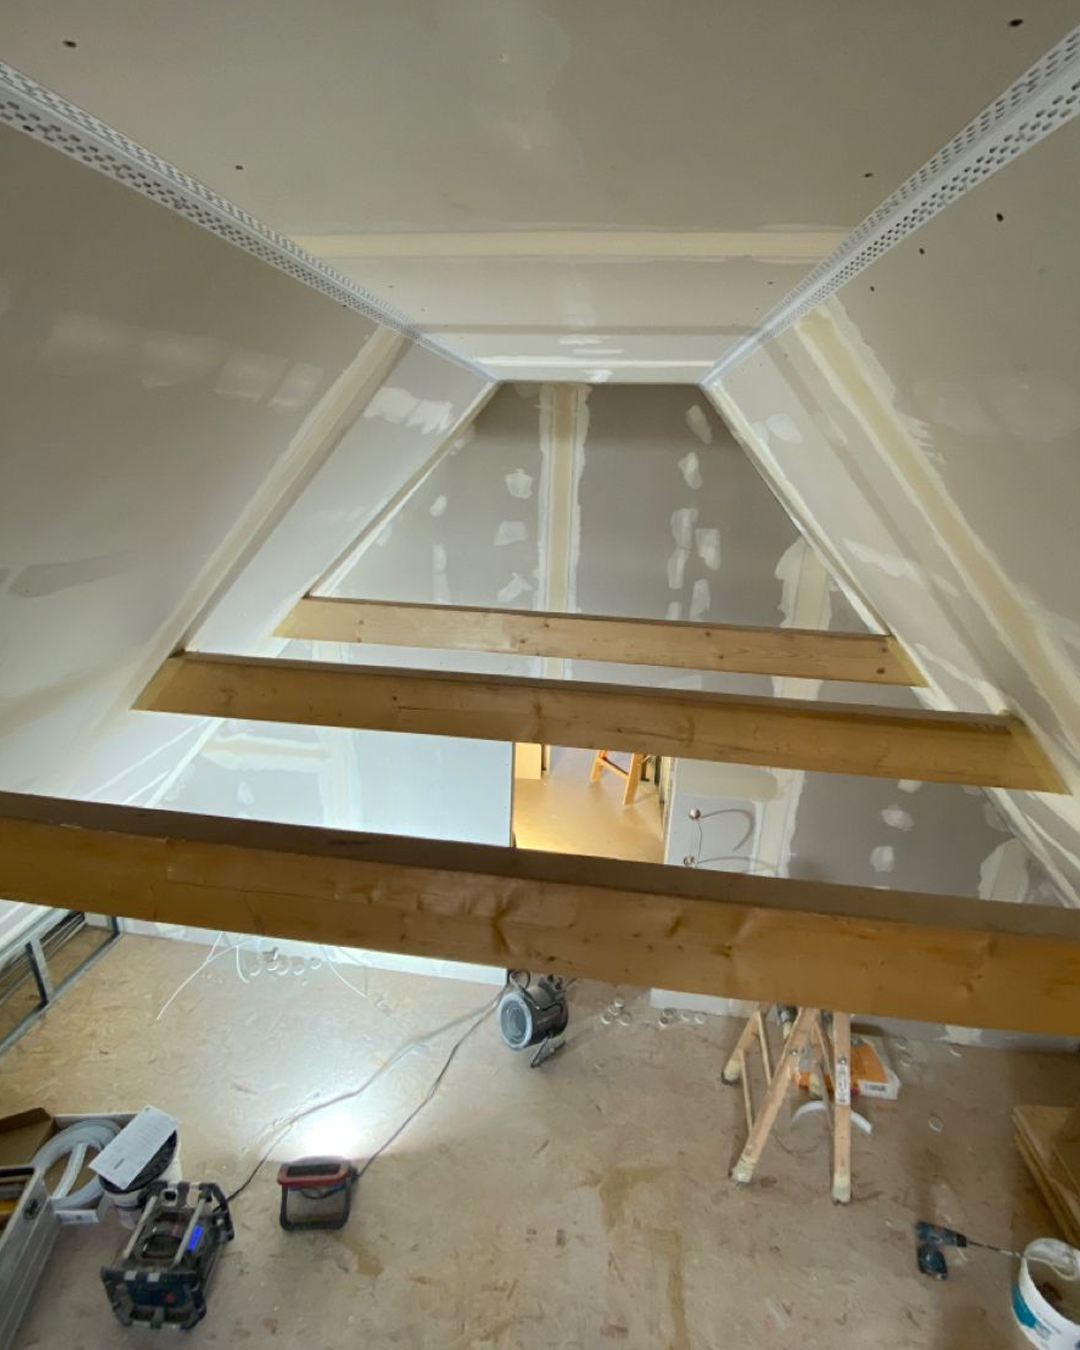
From the initial evaluation and planning through insulation, electrical work, flooring, walls, storage, and final finishes, our team coordinates the applicable stages of the renovation.
Fill out the form below, and our team will contact you shortly to discuss your project.
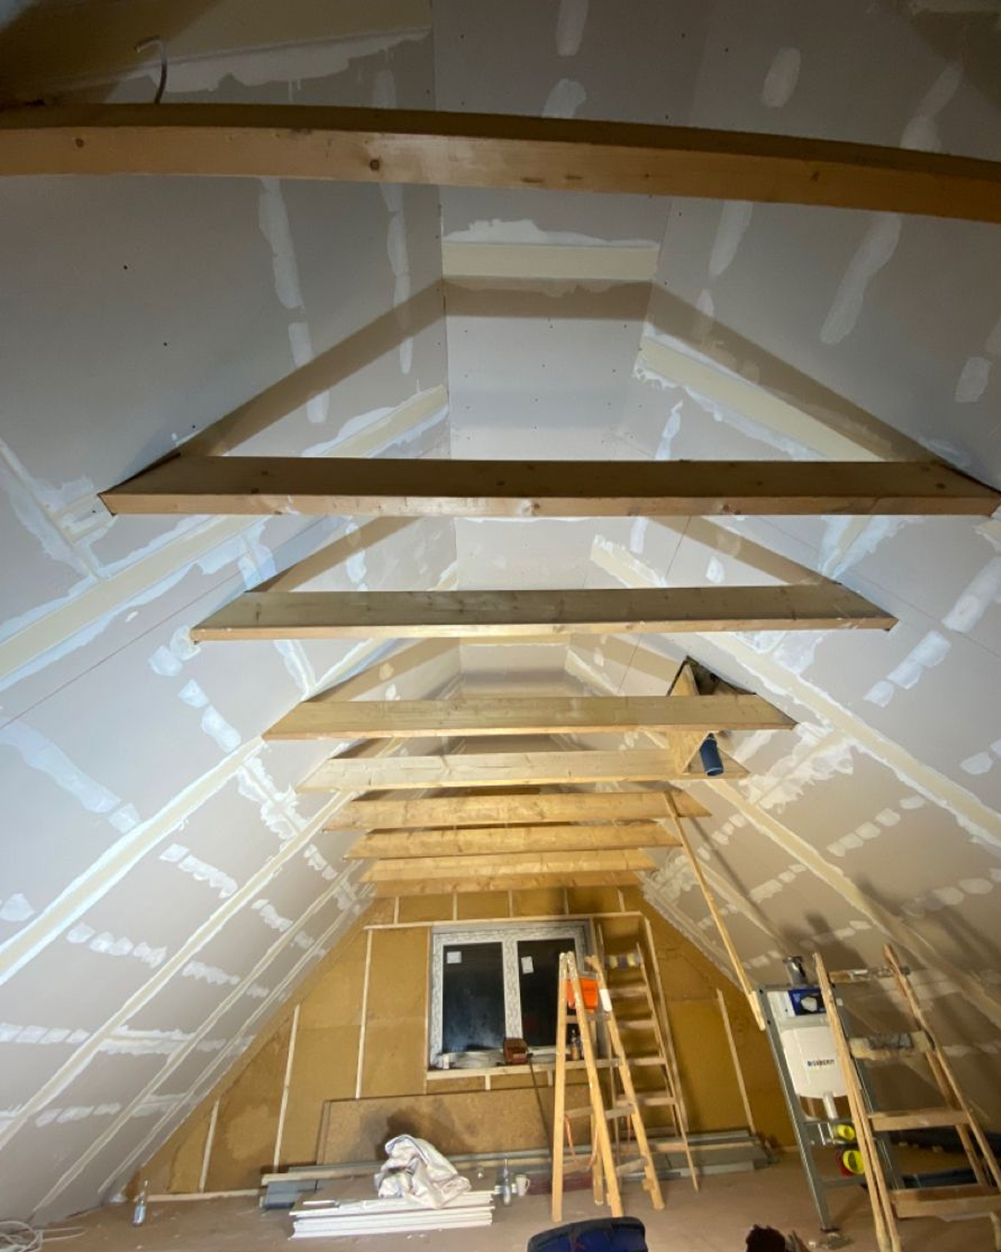
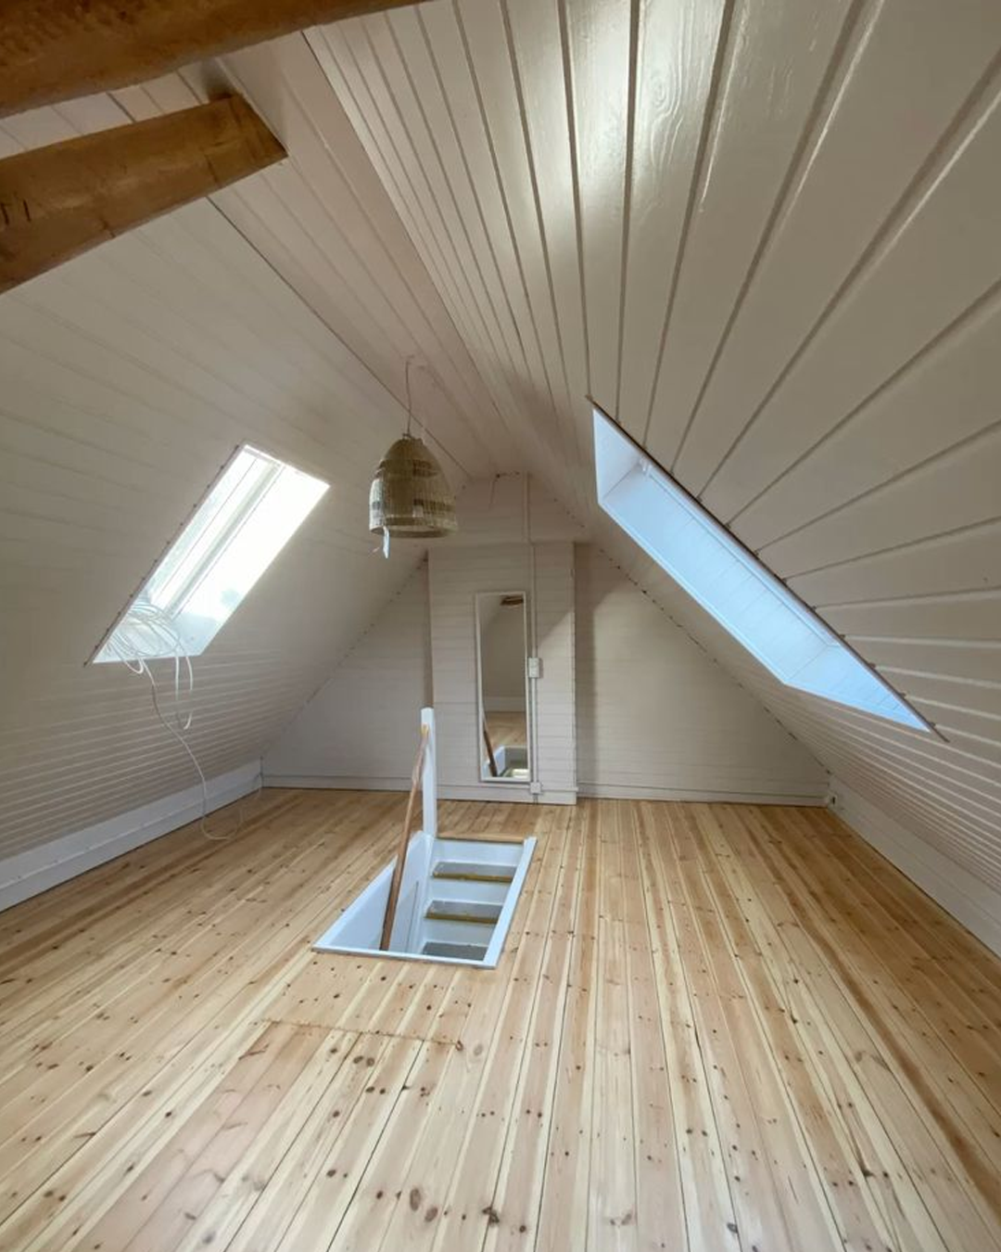
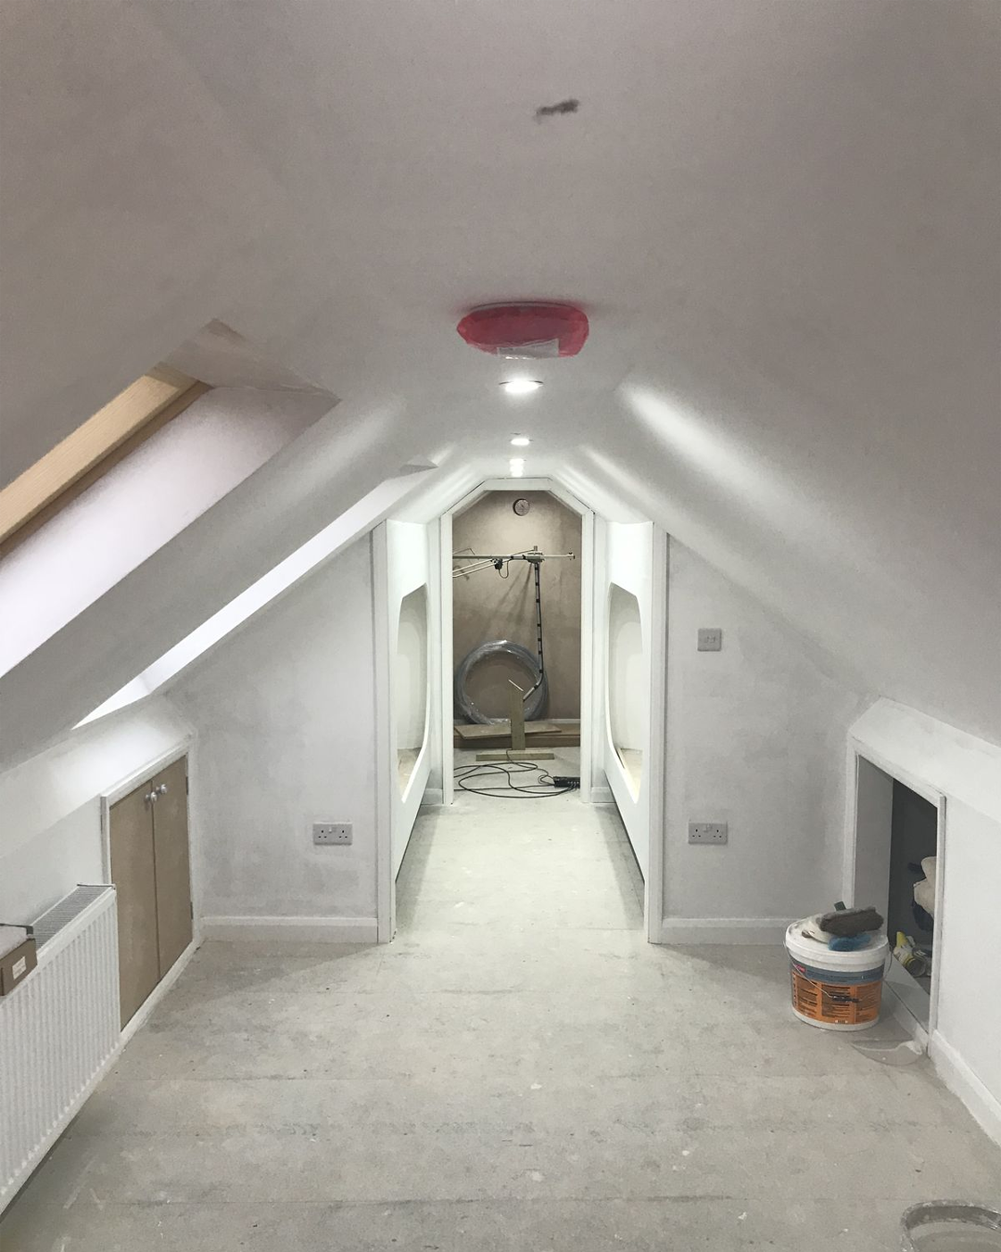
See Some of Our Work
TRUSTED BY HOMEOWNERS ACROSS MASSACHUSETTS
See why homeowners across Massachusetts trust our team for quality craftsmanship, reliable service, and outstanding results.
Excellent rating
Based on 45 reviewsTrustindex verifies that the original source of the review is Google. We are very happy with Forma Construction, they did a fantastic job with our home addition. The team was professional, the quality of the work is excellent, and they got the details just right matching the siding, windows, etc. if you need a contractor for an addition, call these guys.Trustindex verifies that the original source of the review is Google. They did an incredible job building our ADU. The team made the whole process stress-free and really nailed all the details we wanted. It’s the perfect extra space for our family, and the quality of the build is top-notch. If you’re thinking about adding an ADU, these are definitely the people to call!Trustindex verifies that the original source of the review is Google. I have used Forma Construction before, but I never had the time to leave a review. After the amazing kitchen renovation they completed at my home in Saugus, and seeing how happy my wife was with the results, I decided to hire them again for both my business office renovation and my basement renovation. I was extremely impressed with how my office turned out, but I was even more amazed by what they did with our basement. From the very beginning, they were very detail-oriented and focused on maximizing every inch of available space to create a functional and beautiful extension of our home. Their ideas for layout, storage closets, the TV area, and the bathroom were outstanding. Considering the space we had to work with, the final result exceeded our expectations. It has been a pleasure working with Tulio and Diogo. They are friendly, professional, and attentive throughout the entire process, from the initial consultation and planning to the execution of the project and follow-up afterward. Their communication and commitment to quality truly set them apart. I highly recommend Forma Construction to anyone looking for a reliable and talented construction company. We look forward to working with them again in the future.Trustindex verifies that the original source of the review is Google. I have known this company for a long time and can confidently say they do excellent work. They are responsible, punctual, and committed to quality. They always strive to deliver beautiful results and complete customer satisfaction. I highly recommend them to anyone looking for trustworthy professionals.Trustindex verifies that the original source of the review is Google. A serious and committed company—highly recommended.Trustindex verifies that the original source of the review is Google. Excellent experience with Forma Construction for my full gut renovation. The team was professional, reliable, and delivered high-quality work with great attention to detail. Communication was clear throughout the entire process. I highly recommend Forma Construction for any home remodeling project.Trustindex verifies that the original source of the review is Google. Forma did such an amazing job on our house. The crew was super professional, easy to work with, and really paid attention to the details. We’re so in love with how the new space turned out it blends perfectly with the rest of the home. Honestly couldn’t recommend them enough if you're looking to add on!Trustindex verifies that the original source of the review is Google. This company did a great job in my house ,my kitchen was falling apart, now it look new as never bee usedTrustindex verifies that the original source of the review is Google. The staff are so friendly. They did excellent job. I really recommend.
Is Valuable Space Going Unused Above Your Home?
Your attic may have the potential to become one of the most useful areas of your property.
You may be dealing with:
- An unfinished attic that is rarely used
- Not enough bedrooms
- No dedicated home office
- Limited space for guests
- A lack of organized storage
- A growing family
- A crowded first or second floor
- An attic that is uncomfortable in summer or winter
- Difficult or unsafe access
- Valuable square footage being wasted
- A layout that does not support your current needs
A professionally planned attic renovation can help you create additional space without changing neighborhoods or building a completely separate structure.
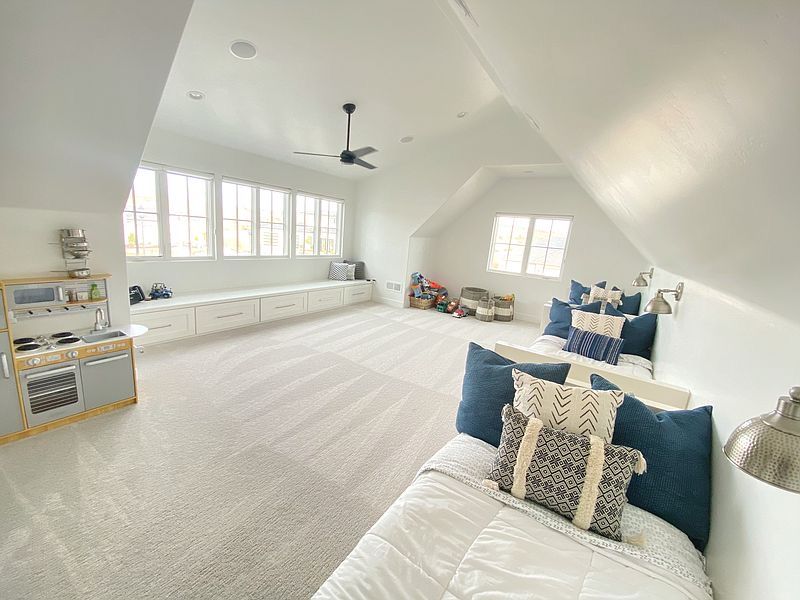
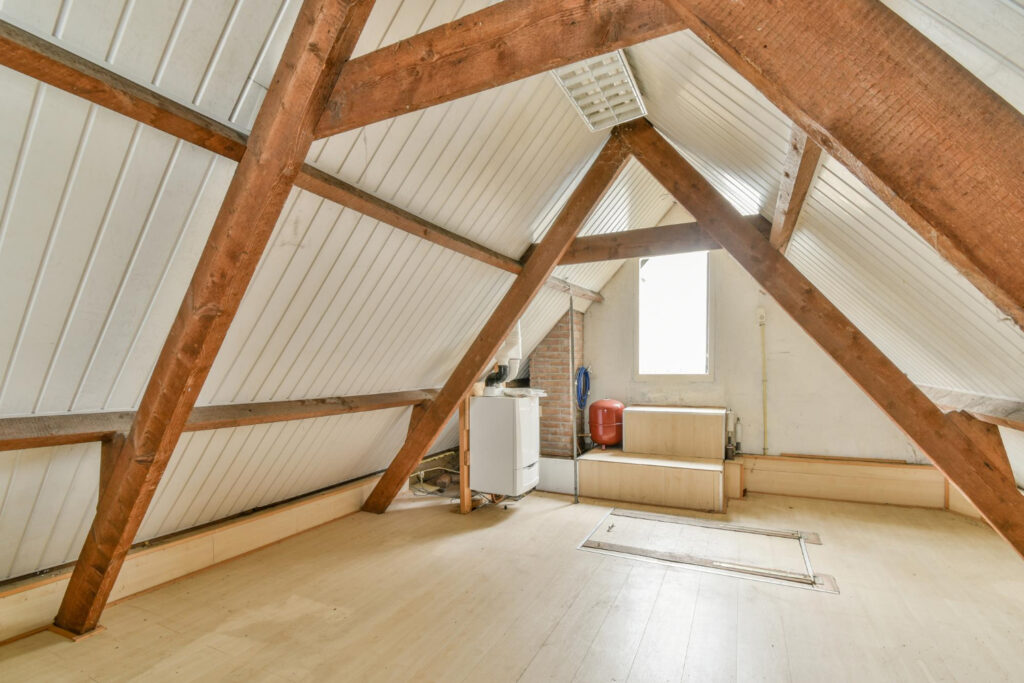
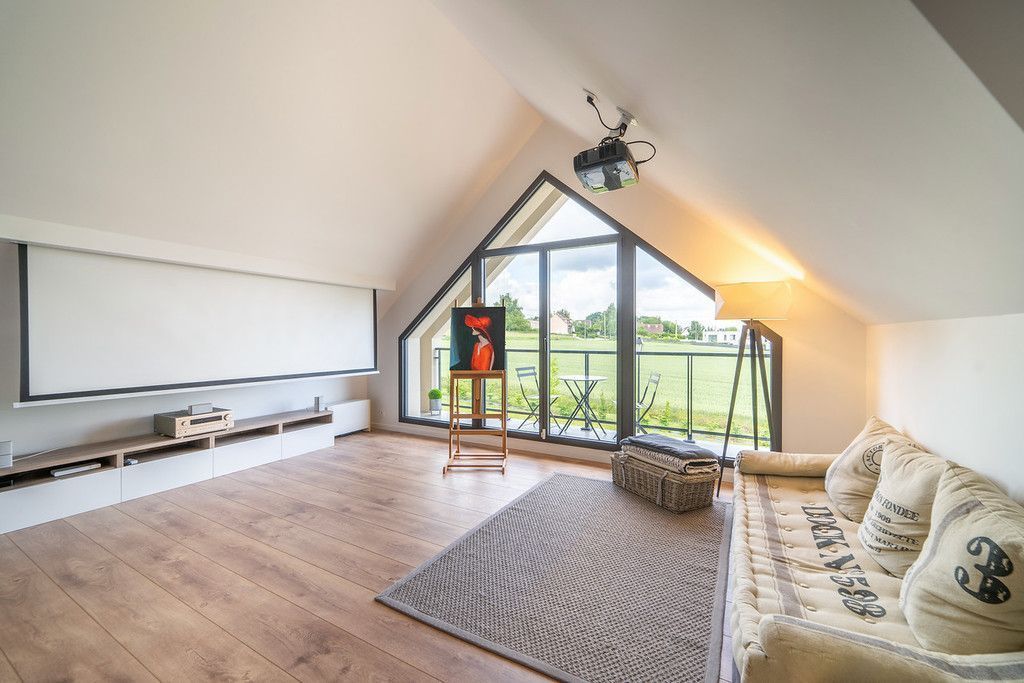
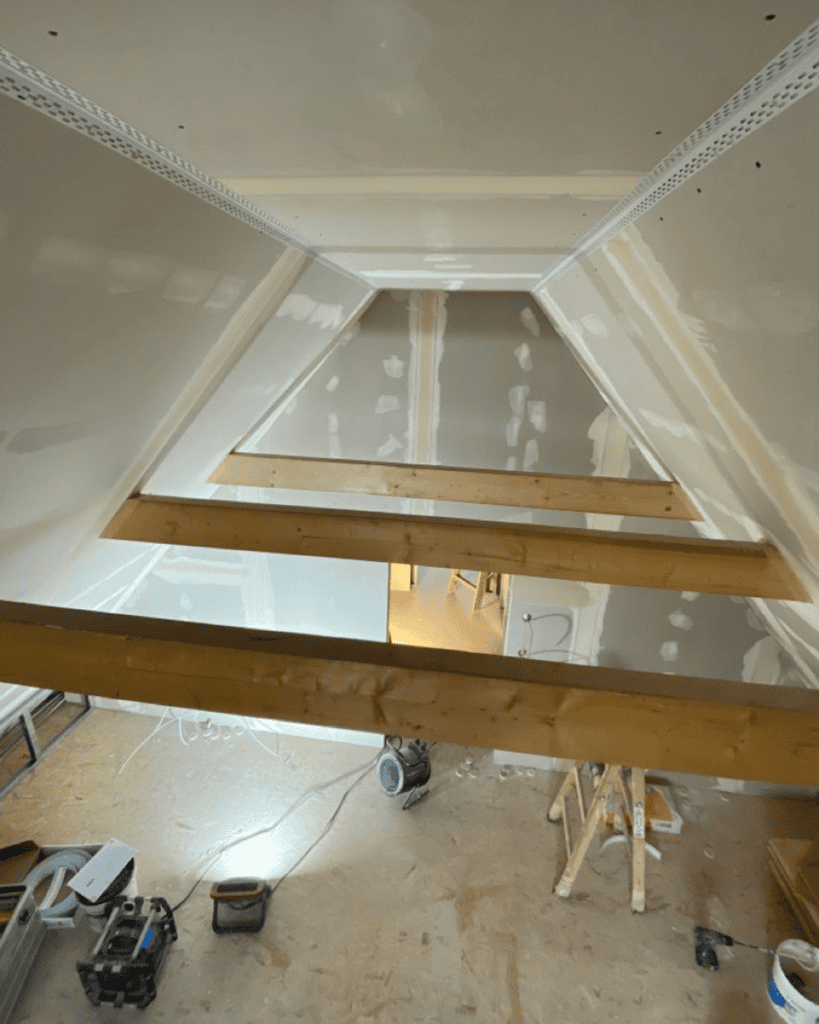
Custom Attic Renovations Designed Around Your Needs
Every attic has different dimensions, rooflines, structural conditions, access limitations, and possibilities.
Forma Construction develops attic renovation solutions based on the existing property, intended use, available space, and required construction work.
Complete Attic Renovations
Transform an unfinished or outdated attic with insulation, walls, ceilings, flooring, electrical work, lighting, storage, trim, and finished living areas.
Attic Bedroom Conversions
Create an additional bedroom with appropriate access, lighting, storage, ventilation, and other features required by the project.
Primary Suite Conversions
Transform a larger attic into a private suite with a bedroom, storage, sitting area, and potentially a bathroom when the property and scope allow.
Guest Suites
Create a more comfortable and private area for visiting family members or long-term guests.
Home Office Conversions
Build a dedicated workspace separated from the activity and distractions of the main living areas.
Playrooms and Family Rooms
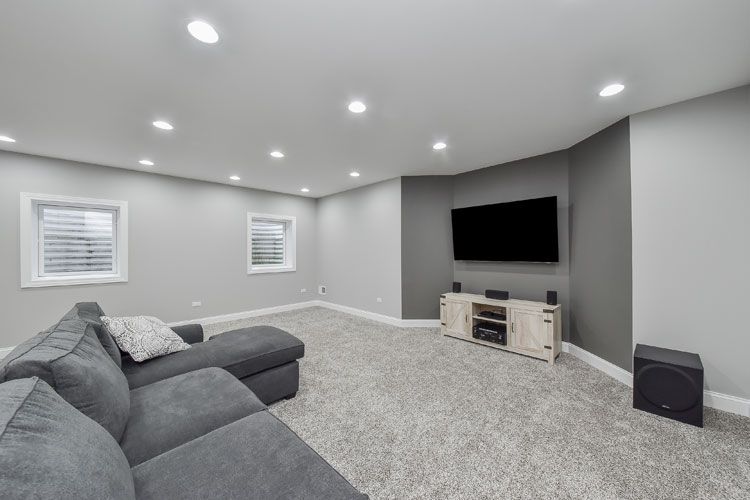
Create a flexible space for children, games, entertainment, reading, or spending time together.
Reading and Relaxation Areas
Transform a quiet attic into a private retreat with comfortable lighting, built-in storage, seating, and carefully planned finishes.
Hobby and Creative Spaces
Create a dedicated area for art, music, crafting, study, or other personal activities.
Custom Attic Storage
Improve organization with built-in shelving, cabinets, drawers, closets, and storage designed around sloped ceilings and unusual dimensions.
Attic Bathroom Additions
Add a bathroom as part of a larger attic conversion when plumbing access, structure, ceiling height, and project requirements make it practical.
Attic Stair and Access Improvements
Improve the connection between the attic and the rest of the home with a properly planned staircase or upgraded access.
Dormer Construction and Roofline Modifications
Create additional headroom, natural light, or usable floor area through dormers or other roof modifications when included in the project scope and technically appropriate.
Why Choose Forma Construction for Your Remodeling Project

Quality Work Done Right
We focus on precision, clean execution, and long-lasting results — not shortcuts.
Licensed & Insured
Your home is protected. Our team follows all standards for safety, compliance, and reliability.
Clear Communication
You always know what’s happening in your project — no confusion, no surprises.
No Hidden Costs
Transparent pricing from the beginning, so you can plan your investment with confidence.
Clean & Organized Job Sites
We respect your home and keep every project clean, safe, and well-managed.
On-Time & On-Budget
We deliver on-time and on-budget quality construction work and are always mindful of your budget.
Frequently asked questions
Here are the most common questions homeowners ask before starting a remodeling project.
Not every attic is suitable for the same type of conversion.
Ceiling height, floor structure, roof framing, staircase access, egress, insulation, ventilation, utilities, and local requirements need to be evaluated.
A finished attic may be used as a bedroom, office, guest suite, family room, playroom, hobby space, reading area, storage area, or flexible living space.
The intended use can affect the required layout and construction scope.
It may be possible when the attic can meet the applicable requirements for space, access, ceiling height, safety, ventilation, and emergency egress.
The property should be evaluated before the space is described or marketed as a bedroom.
Dormers can create additional headroom, floor area, natural light, and architectural interest.
They involve modifications to the roof structure and may require engineering, permits, roofing work, exterior finishes, and additional construction planning.
Skylights may be included when appropriate for the roof, room layout, weather exposure, flashing requirements, and project scope.
Comfort may require appropriate insulation, air sealing, ventilation, heating, cooling, window performance, and separation from unfinished areas.
The best solution depends on the existing home and roof assembly.
Many attic renovations require permits, especially when creating living space, changing structure, adding stairs, installing plumbing or electrical systems, or modifying the roof.
Requirements depend on the municipality and project scope.
The timeline depends on the attic’s current condition, structural modifications, staircase work, permits, insulation, utilities, dormers, bathroom construction, material availability, and finish level.
A more realistic schedule can be developed after evaluating the property and defining the project scope.
The cost may depend on:
- Attic size
- Existing condition
- Structural work
- Floor reinforcement
- Stair construction
- Dormers
- Roof modifications
- Insulation
- Heating and cooling
- Electrical work
- Plumbing
- Bathroom addition
- Windows or skylights
- Built-in storage
- Flooring
- Finish level
- Required permits
A consultation and attic evaluation are necessary before providing reliable pricing.
In many cases, homeowners can remain in the property during an attic renovation.
The level of disruption depends on access, staircase construction, utility work, structural changes, noise, dust, and how the work affects the floors below.
Yes. The attic may be improved with flooring, lighting, shelving, cabinets, closets, and other organization features without completing a full living-space conversion.
The structure and access should still be evaluated for the intended use.
Some projects may not require major roof changes.
Projects involving dormers, skylights, structural modifications, ventilation changes, or roof repairs will affect the roof and require additional coordination.
It is useful to involve a contractor before finalizing layouts, ordering windows, purchasing materials, or assuming the space can be used as a bedroom.
Early evaluation can identify structural, access, comfort, permit, and feasibility concerns.