
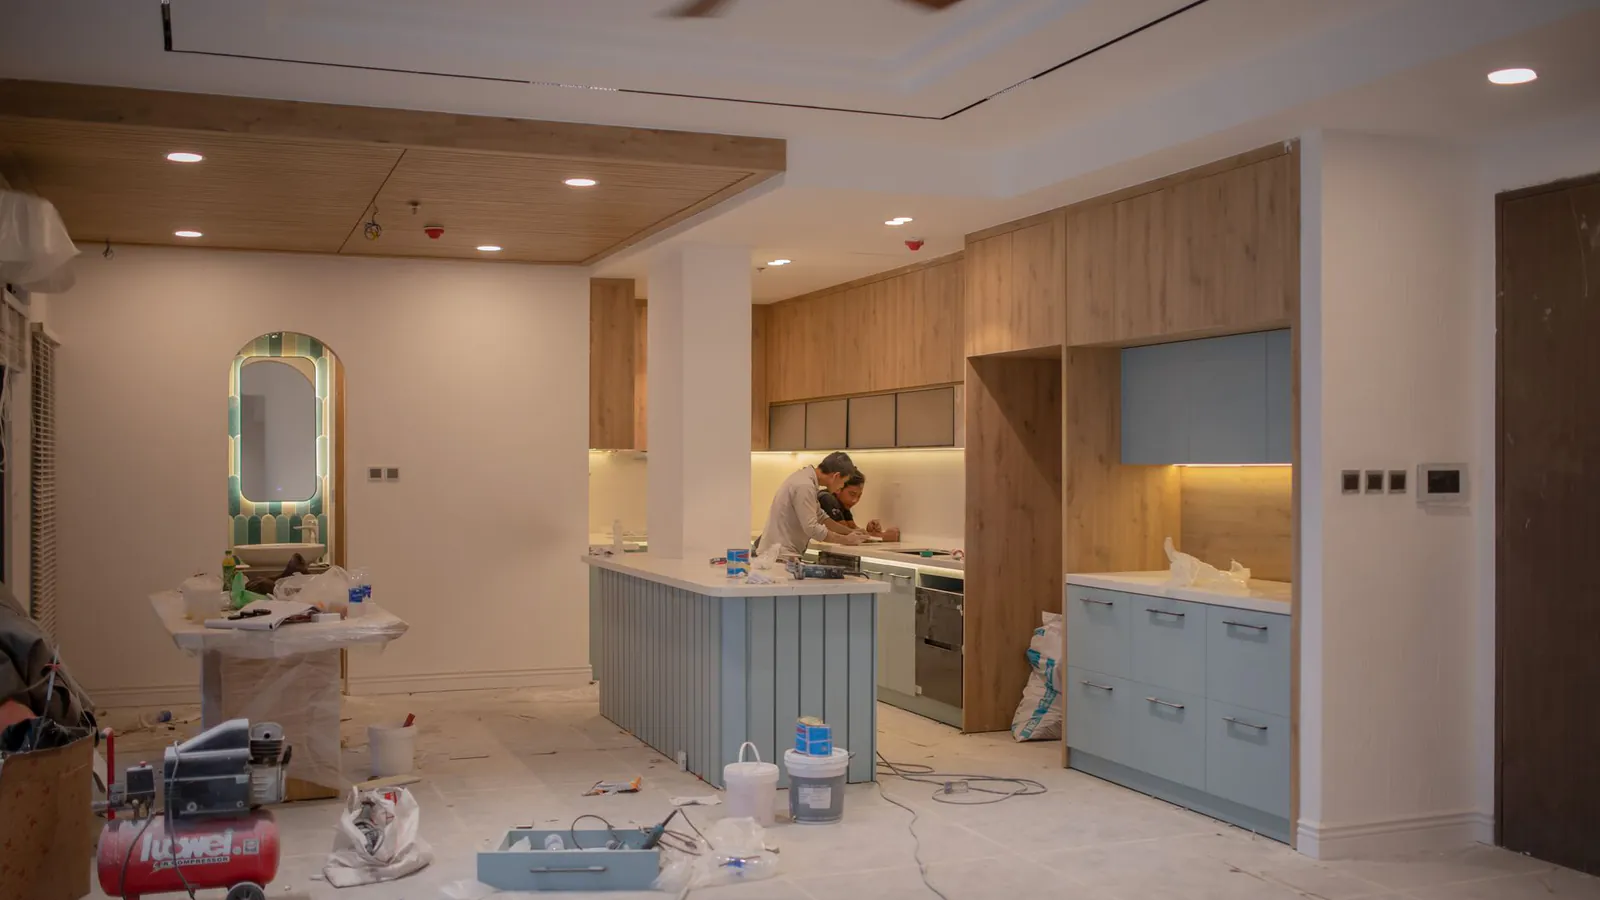
Most kitchen remodels take 6 to 12 weeks of construction, or 3 to 6 months start to finish. See the stage-by-stage timeline breakdown.
A kitchen remodel typically takes 6 to 12 weeks of hands-on construction. Factor in planning, material ordering, and permitting, and the full process usually runs 3 to 6 months from your first design conversation to final walkthrough. Where your project lands in that range depends mostly on scope. A cosmetic refresh can wrap up in a week or two. A full layout change with new electrical and plumbing can stretch toward 4 to 5 months of construction alone.
Below is a stage-by-stage breakdown of where that time actually goes, the factors most likely to push your project longer, and what’s known (and not known) about permit timing here in Massachusetts.
A kitchen remodel typically takes 6 to 12 weeks of hands-on construction .
Kitchen Remodel Timeline by Scope
Not every kitchen project is the same size. Industry sources consistently group kitchen remodels into a few scope tiers, each with its own typical construction window:
| Scope | What’s included | Typical construction time |
|---|---|---|
| Cosmetic refresh | Paint or refinish cabinets, hardware swap, backsplash, no layout change | 1-2 weeks (up to 4 in some cases) |
| Mid-range remodel | New cabinets, countertops, and appliances, same footprint | 4-8 weeks |
| Major renovation | Electrical and/or plumbing relocation, no structural changes | 3-5 months |
| Full gut / layout change | Wall removal, full reconfiguration of the space | 8-16+ weeks of construction, often 6-8 months total with design and permitting |
These are general industry ranges reported across national home-improvement publications, not a quote for any specific project. Your actual timeline depends on your home’s condition, your final scope, and decisions made along the way.
Stage-by-Stage Kitchen Remodel Timeline
Most kitchen remodels move through the same sequence of stages, even if the length of each stage varies by project. Here’s a general breakdown of how the timeline typically splits out:
| Stage | Typical duration |
|---|---|
| Planning & budgeting | 1-4 weeks |
| Design & product selection | 2-6 weeks |
| Ordering materials (in-stock cabinetry: 1-2 weeks; custom/semi-custom cabinetry: 4-8+ weeks) | 2-12+ weeks |
| Permits & pre-construction | 1-6+ weeks, varies by municipality |
| Demolition | 2-5 days |
| Electrical & plumbing rough-in (running new wiring and pipes inside the walls before they’re closed up) | 1-3 weeks |
| Flooring, drywall & surface prep | 1-2 weeks |
| Cabinet installation | 3-5 days |
| Countertop templating & installation | 2-3 weeks (stone counters must be precisely measured on site (a step called templating) after cabinets are set, then fabricated off-site; this step can’t be rushed) |
| Finishing touches (appliances, fixtures, lighting, backsplash, trim) | 1-2 weeks |
Once materials are on site and the crew is actively working, construction alone commonly runs around eight weeks from demo day to final finishes. The stages that happen before the crew ever picks up a tool (design, selections, and waiting on materials) are usually what stretch the calendar the most.
What Can Extend Your Kitchen Remodel Timeline
A handful of factors show up again and again as the reason a project runs longer than the general ranges above:
- Scope and layout changes. Moving walls, plumbing, or electrical adds design, engineering, and construction time that a same-footprint remodel doesn’t need.
- Cabinetry lead times. This is often the single biggest variable. In-stock cabinets can be ready in a week or two; custom or semi-custom cabinetry can take four to eight weeks or more to manufacture and ship, and that clock has to run before installation can even start.
- Permitting. Any project involving electrical, plumbing, gas line, or structural work needs a permit, which adds a distinct pre-construction phase before demo can begin.
- Older-home conditions. Outdated wiring, aging plumbing, or hidden water damage uncovered once walls open up are especially common in New England’s older housing stock, and can add unplanned time to the rough-in phase.
- Decision speed and change orders. Finalizing your design and material selections before construction starts, and avoiding mid-project changes (called change orders once work is underway), is one of the biggest factors homeowners actually control. Changing your mind after work has begun is consistently cited as the most common cause of delay.
- Trade sequencing. Electricians, plumbers, cabinet installers, and countertop fabricators typically have to work in a fixed order. A scheduling gap with any one trade can delay everything downstream.
Kitchen Remodel Permits in Massachusetts
Any kitchen remodel that touches electrical, plumbing, gas lines, or structural elements requires a building permit in Massachusetts. The Massachusetts State Building Code sets a statutory ceiling on how long a local building official can take to act on a completed application: under 780 CMR 105.3.1, the local building official must issue or deny a permit, in writing, within 30 days of filing.
It’s worth being clear about what that number does and doesn’t mean. The 30-day figure is a legal maximum, not a typical turnaround time: many straightforward permit applications are reviewed well before that deadline, while more complex projects or incomplete applications can take longer to resolve. Permit processing time also varies by municipality, and it’s not something that shows up as a single, official number for every North Shore or Greater Boston town. If you want a current estimate for your specific city or town, your local building department is the best source.
Permit timing is one more reason it pays to work with a contractor who manages the paperwork for you. Handling municipal permits, inspections, and approvals is part of what Forma Construction takes on for homeowners so you’re not tracking down forms or coordinating inspection visits on your own.
Frequently Asked Questions
Can I still use my kitchen during a remodel?
Yes, in most cases. Many homeowners set up a temporary kitchen (often a folding table, microwave, mini fridge, and hot plate in another room) to cover basic meal prep while the main kitchen is out of commission.
What’s the fastest way to remodel a kitchen?
A few decisions keep a remodel on the shorter end of the timeline: keeping your existing layout instead of moving plumbing, gas, or electrical; choosing in-stock or prefabricated materials over custom orders; finalizing your design before demo starts; and avoiding mid-project changes.
Do I need a permit for a kitchen remodel in Massachusetts?
If your project involves electrical, plumbing, gas line, or structural work, you’ll need a permit. Purely cosmetic updates (paint, hardware, a like-for-like appliance swap) typically don’t require one, but it’s worth confirming with your local building department before work begins.
Does a permit add time to a kitchen remodel?
Generally, yes. Permits and pre-construction review commonly add 1 to 6 or more weeks before construction can start, depending on your project’s complexity and your municipality’s review process.
If you’re also weighing the budget side of a project like this, our companion article, Kitchen Remodel Cost in Massachusetts: What Affects It, breaks down what drives pricing beyond square footage.
Every kitchen is different, and the timeline above is a general guide, not a promise for your specific home. To talk through what a realistic schedule looks like for your project, explore Forma Construction’s kitchen remodeling services in Massachusetts.
Sources: HGTV (How Long Does It Typically Take to Remodel a Kitchen?), Angi (How Long Does It Take to Remodel a Kitchen?), Norfolk Kitchen & Bath (A Step-by-Step Kitchen Remodel Timeline), Cornell Law School Legal Information Institute (780 CMR 105.3), Bob Vila (How to Set Up a Temporary Kitchen During a Remodel).
Ready to talk through your project?
Fill out our contact form and our team will get back to you to discuss your project, or call us directly at (781) 600-2622.