

Home / Services / Kitchen Remodeling
Kitchen Remodeling · MassachusettsKitchen Remodeling Contractor in Massachusetts
A Better Kitchen for the Way You Cook, Gather, and Live. Transform an outdated or inefficient kitchen into a functional, comfortable, and beautifully finished space designed around your home and daily routine.
- 5.0 on Google · 49 reviews
- Licensed and insured
- Permits handled for you
Get your free estimate
Tell us about your project. We will call you to set up a visit.
Prefer to talk? Call (781) 600-2622
- 5.0 on Google, 49 reviews
- Licensed and insured
- Permits and inspections handled
- Free estimate
Does Your Kitchen Make Everyday Life More Difficult?
The kitchen is one of the most frequently used spaces in a home.
When the layout, storage, lighting, or finishes no longer work, even simple daily activities can become frustrating.
You may be dealing with:
- Limited countertop space
- Not enough cabinet storage
- Poor traffic flow
- An inefficient layout
- Dark or outdated lighting
- Worn cabinets and finishes
- Limited space for cooking
- No functional kitchen island
- Appliances that do not fit properly
- A kitchen separated from the main living areas
Forma Construction helps homeowners across the North Shore, Greater Boston, and surrounding Massachusetts communities complete custom kitchen remodeling projects with thoughtful planning, clear communication, and quality-focused construction.

Complete Kitchen Remodeling Services
Complete Kitchen Renovations
Transform the entire kitchen with a new layout, cabinets, countertops, flooring, lighting, appliances, plumbing fixtures, and finishes.
Kitchen Layout Remodeling
Improve circulation, work areas, storage, seating, and the connection between the kitchen and surrounding rooms.
Open-Concept Kitchen Remodeling
Remove or modify walls when structurally appropriate to create a more connected kitchen, dining, and living environment.
Kitchen and Dining Expansions
Increase the usable space available for cooking, storage, dining, and entertaining through layout changes or a larger renovation.
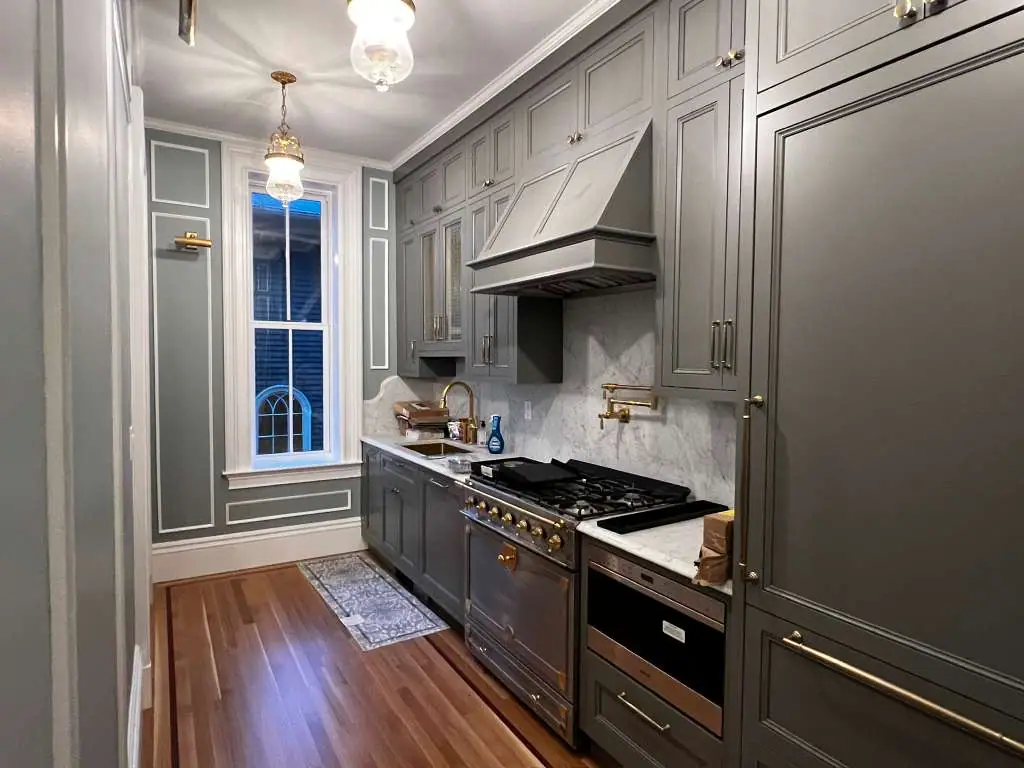
Custom Cabinet Installation
Install cabinetry selected or designed around the kitchen layout, storage requirements, appliances, and preferred appearance.
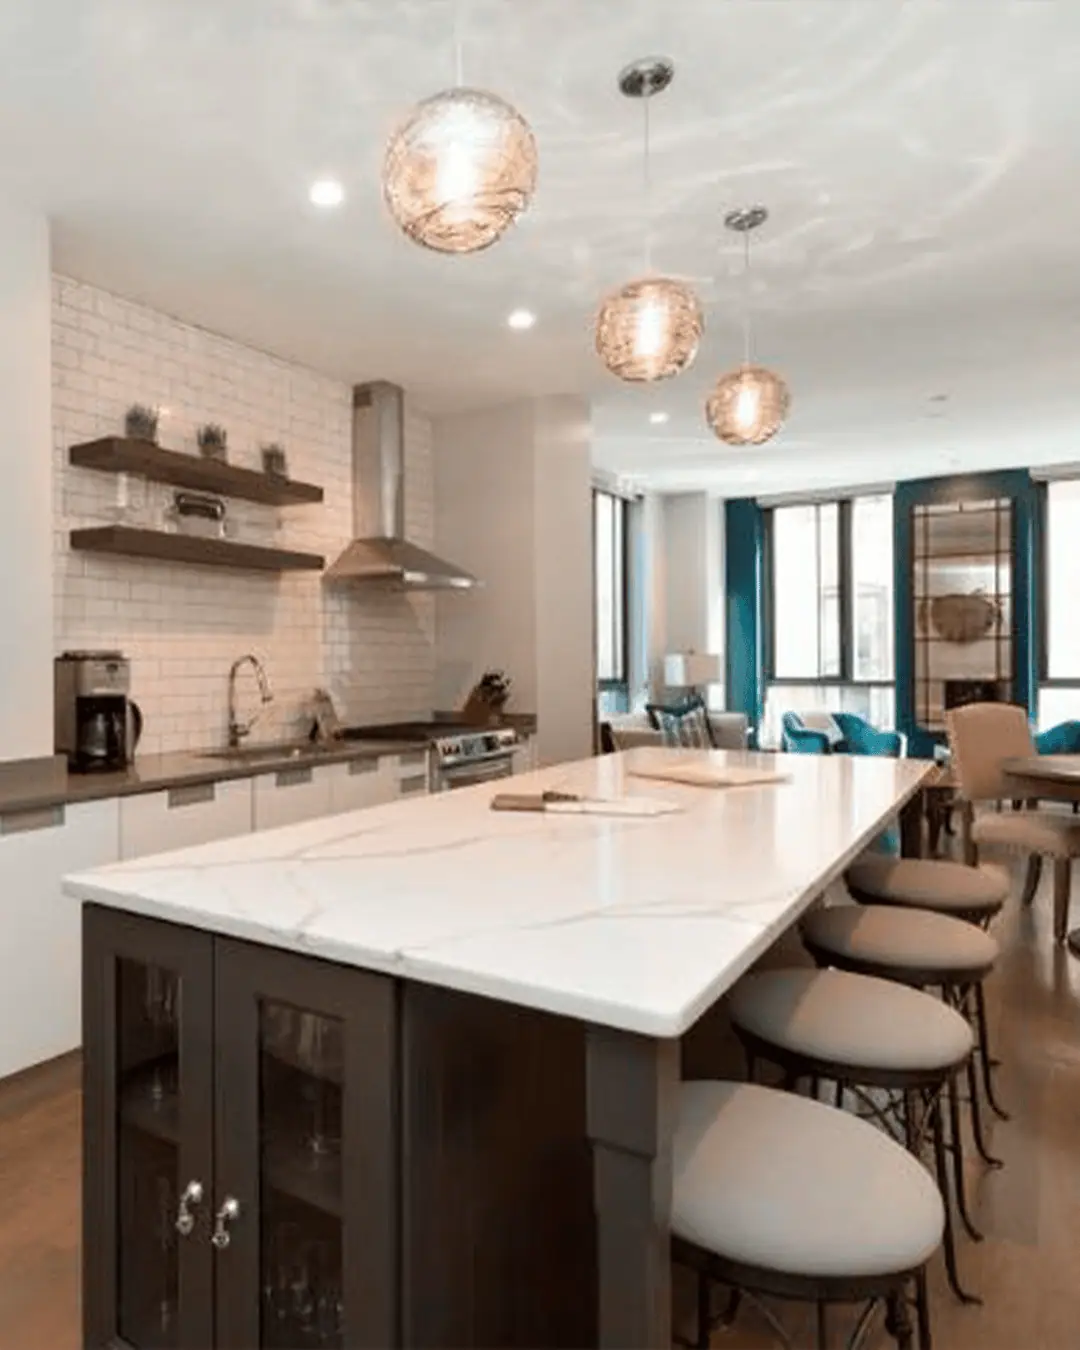
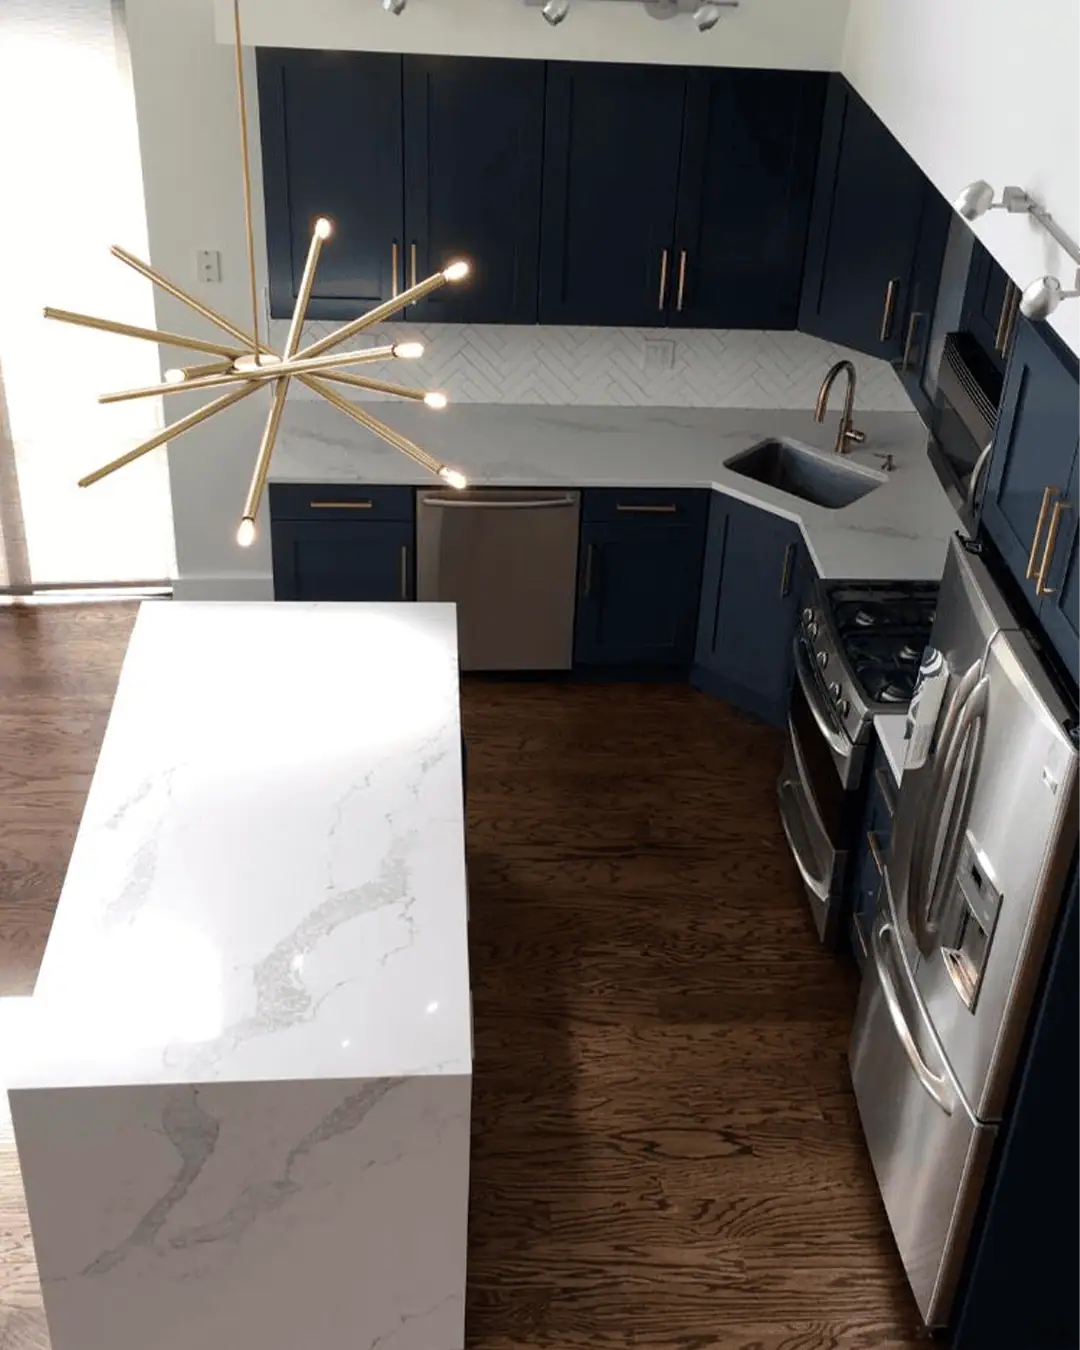
Kitchen Island Installation
Add preparation space, seating, storage, electrical access, or appliance integration with a properly planned kitchen island.
Cabinet Refacing and Upgrades
Update existing cabinetry when the cabinet boxes and layout remain suitable for the project objectives.
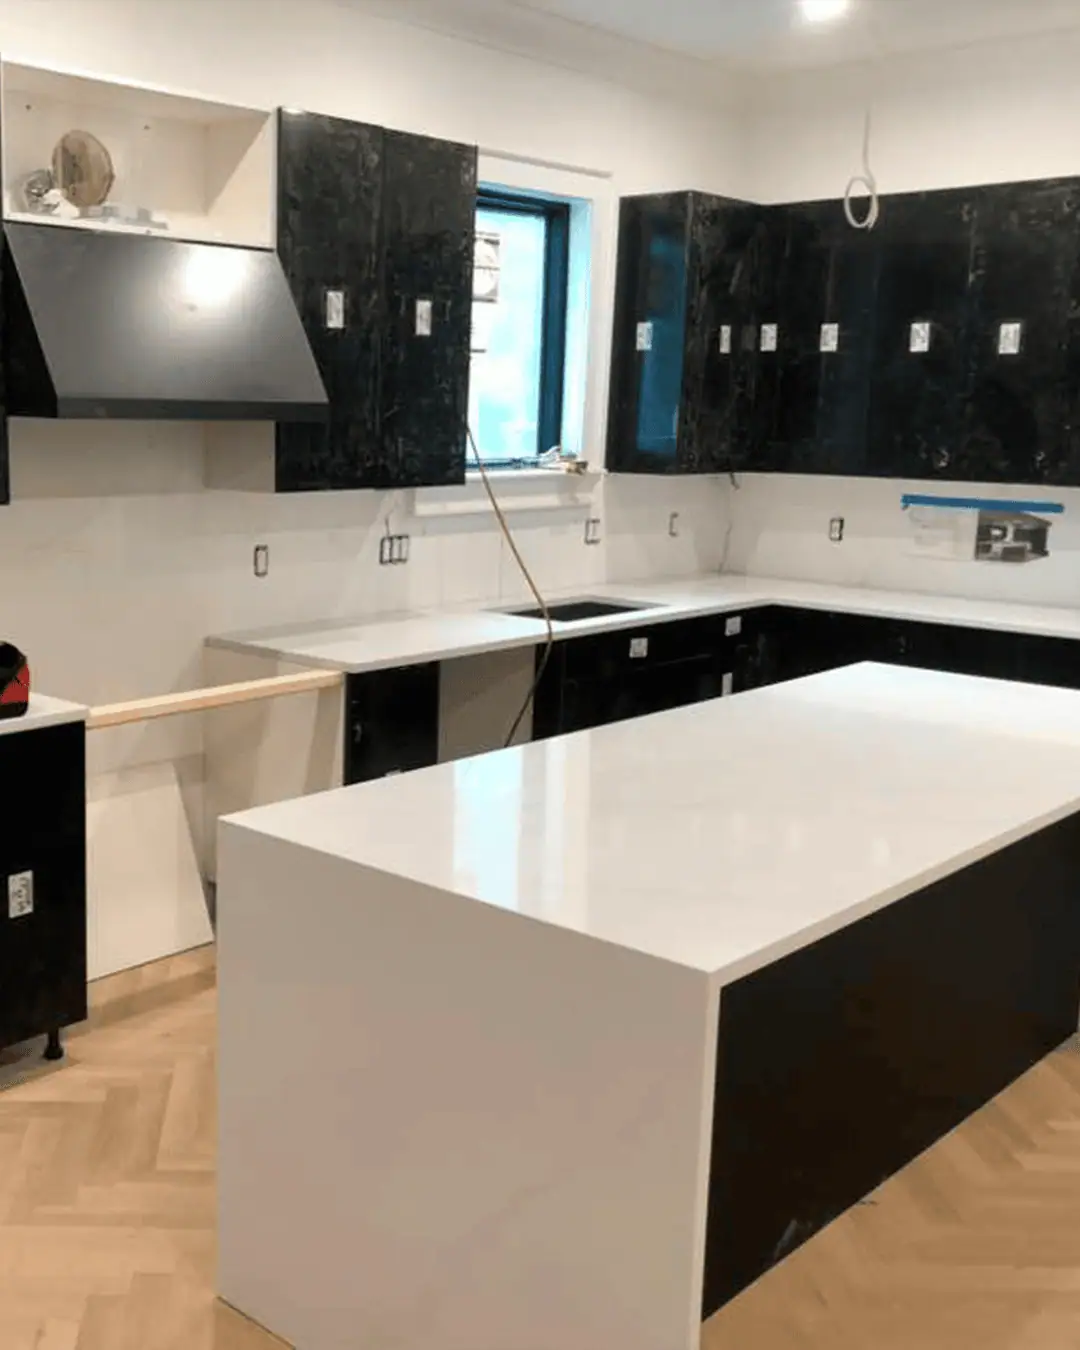
Countertop Installation
Replace old countertops with materials selected for appearance, durability, maintenance requirements, and daily use.
Backsplash Installation
Add a finished surface that protects the wall and creates a visual connection between the cabinets, countertops, and overall kitchen design.
Flooring Installation
Install flooring that complements the kitchen design while supporting durability, cleaning, traffic, and moisture requirements.
Lighting and Electrical Upgrades
Improve task lighting, ambient lighting, outlet placement, appliance connections, and the overall comfort of the kitchen.
Plumbing Fixture Installation
Update sinks, faucets, disposals, water lines, and other plumbing components included in the remodeling scope.
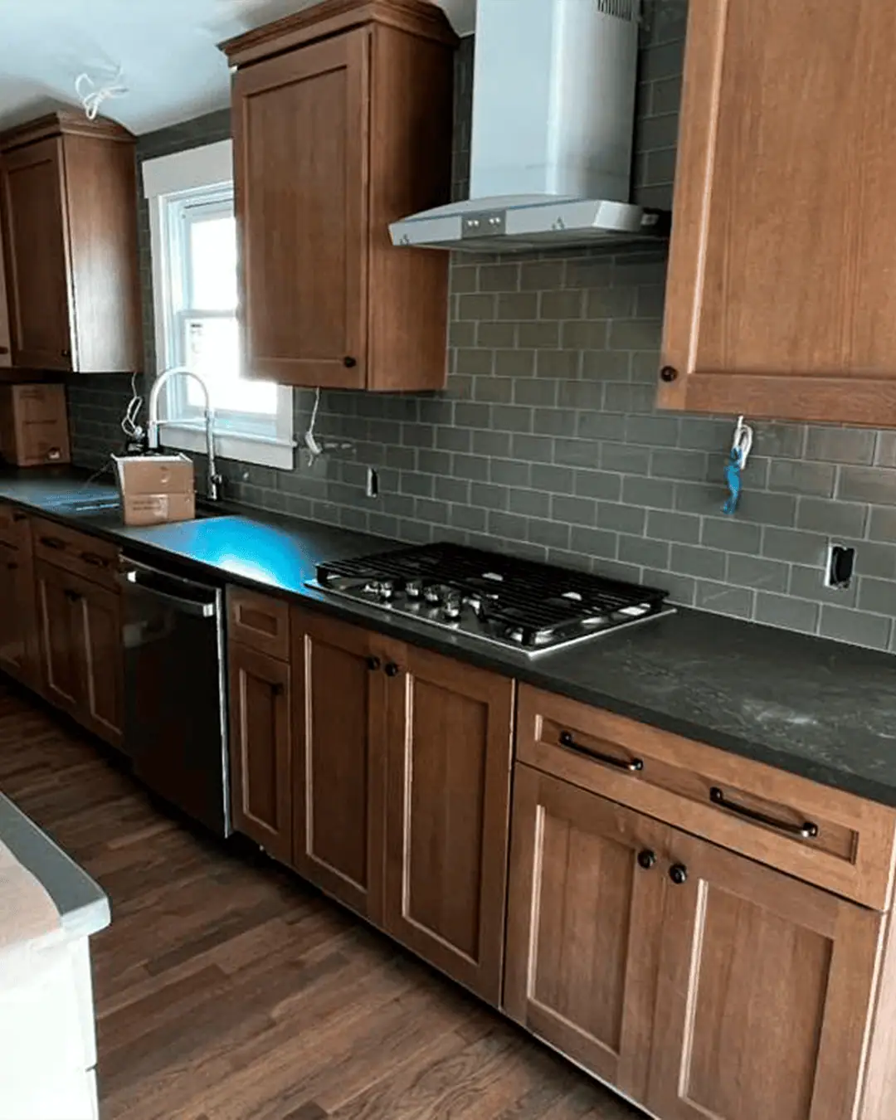
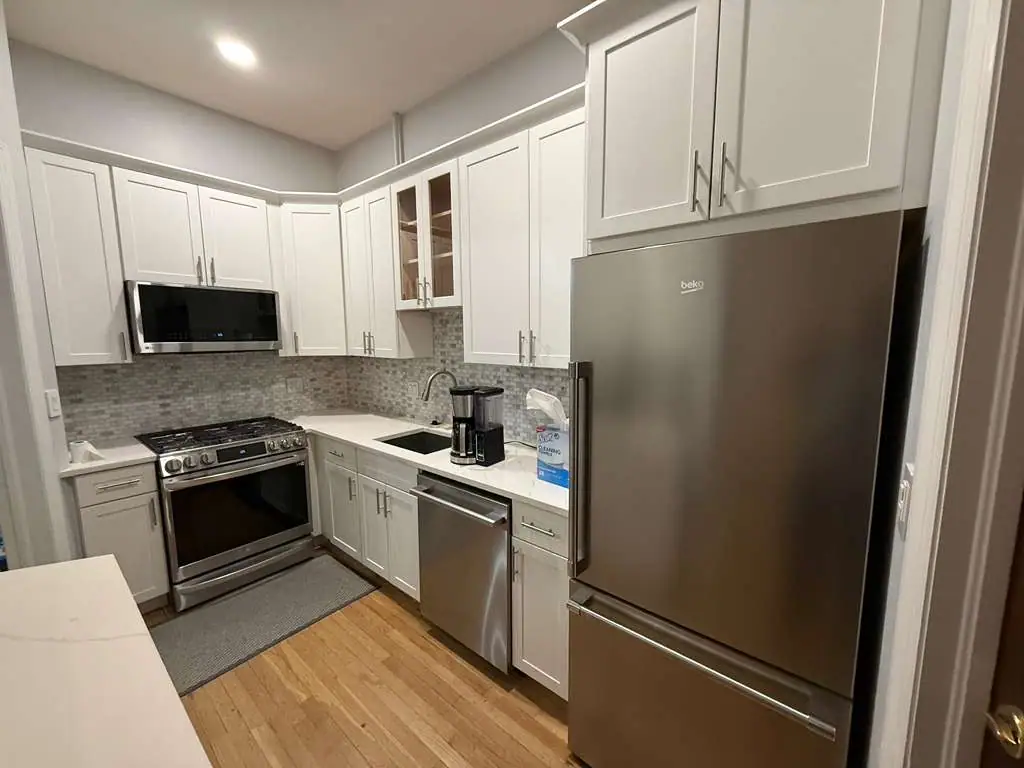
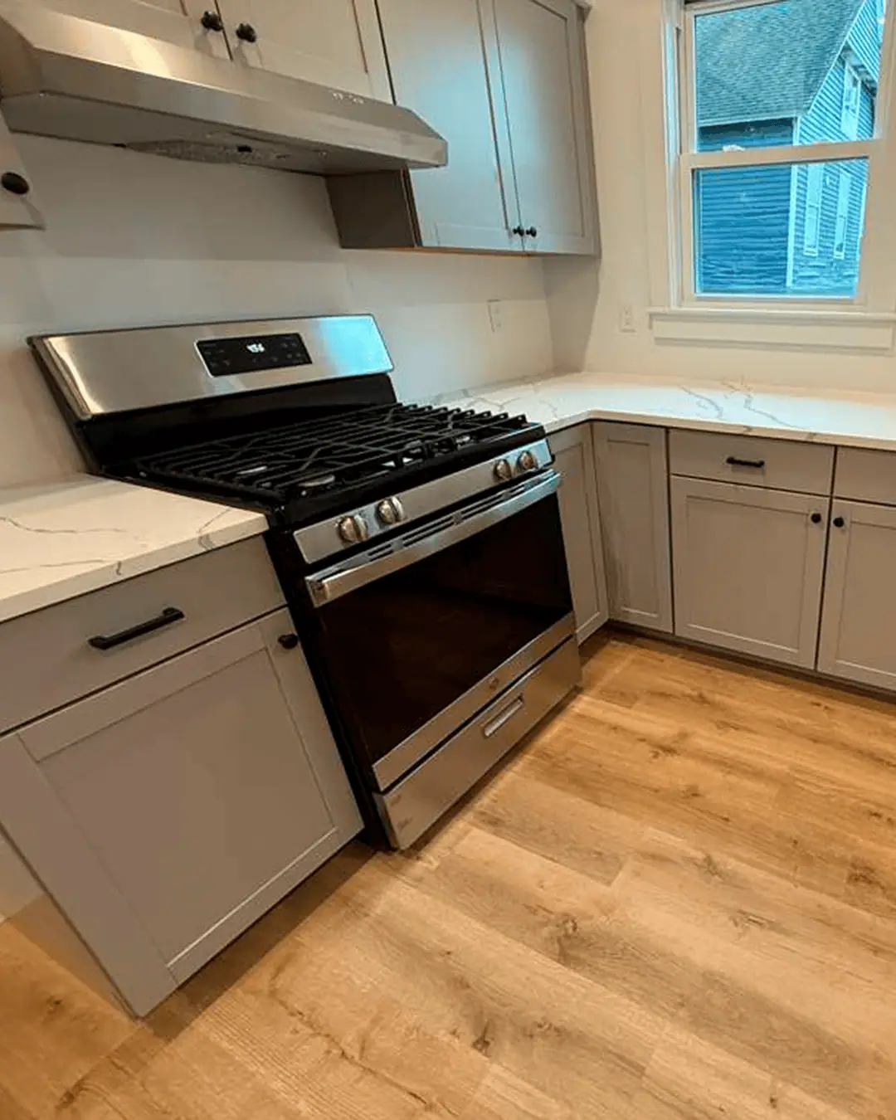
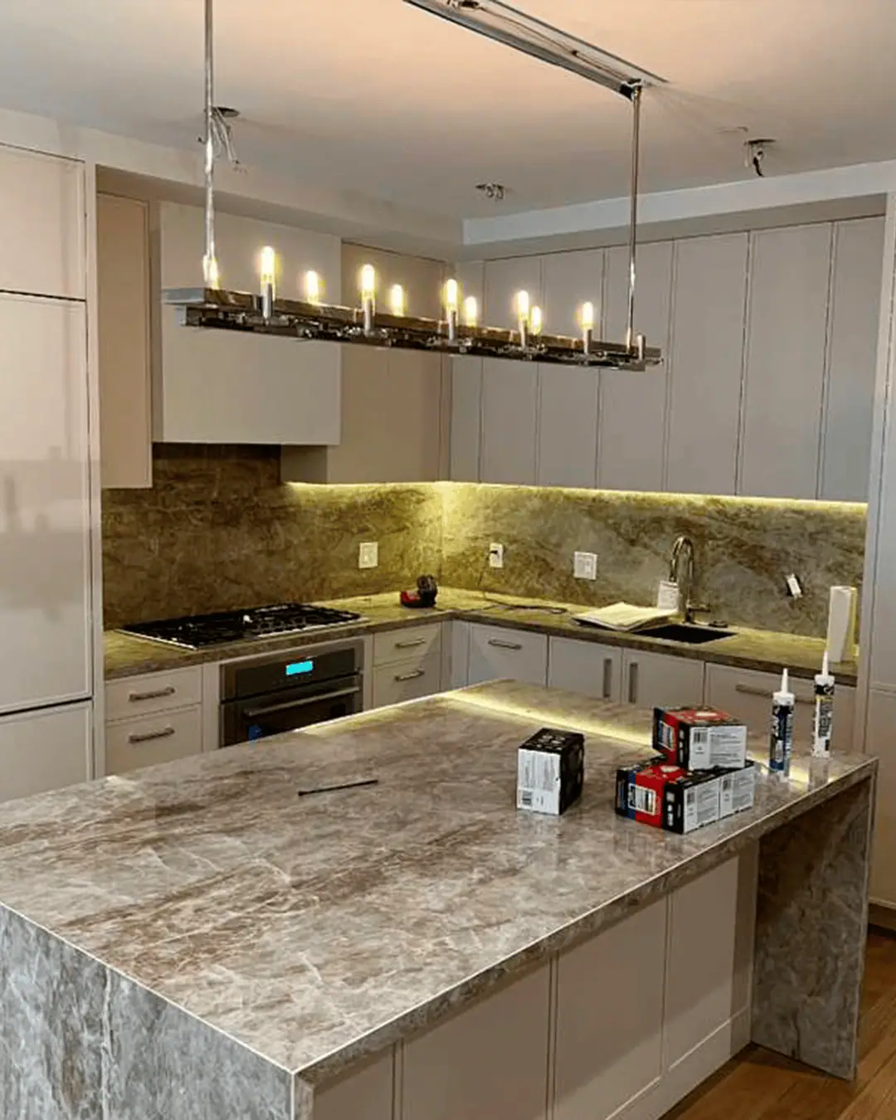

Great form demands a solid structure.
In construction, the form is the mold that receives the concrete and defines its limits. It is where every solid project begins, and it is how we work.
Quality work done right
We focus on precision, clean execution and long-lasting results, not shortcuts.
Licensed and insured
Your home is protected. Our team follows all standards for safety, compliance and reliability.
Clear communication
You always know what is happening in your project. No confusion, no surprises.
No hidden costs
Transparent pricing from the beginning, so you can plan your investment with confidence.
Clean, organized job sites
We respect your home and keep every project clean, safe and well managed.
On time and on budget
We deliver quality construction work on time and on budget, always mindful of your budget.
Forma ConstructionProject sequence
How it worksFrom the first call to the final walkthrough
Talk to us
Tell us about your home and what you want to build. We answer questions and set up a visit.
Free estimate
We see the space, listen to your goals and give you a clear estimate, so you can plan with confidence.
Plans and permits
We take care of the permits, inspections and approvals your town requires.
Construction
Our team builds with care, keeps the job site clean and keeps you informed every step of the way.
Final walkthrough
We walk the finished project with you and make sure every detail is right.
Worried about permits? We handle everything for you.
Town permits, inspections and approvals are part of our job, not yours. You get a project that is done right and signed off.
Licensed and insured
- Permits, inspections and approvals managed by us
- Clear communication from start to finish
- Transparent pricing from the beginning
- Clean, organized job sites
What homeowners say
5.049 reviews on Google
“We are very happy with Forma Construction, they did a fantastic job with our home addition. The team was professional, the quality of the work is excellent, and they got the details just right matching the siding, windows, etc. if you need a contractor for an addition, call these guys.”
“They did an incredible job building our ADU. The team made the whole process stress-free and really nailed all the details we wanted. It’s the perfect extra space for our family, and the quality of the build is top-notch. If you’re thinking about adding an ADU, these are definitely the people to call!”
“Excellent experience with Forma Construction for my full gut renovation. The team was professional, reliable, and delivered high-quality work with great attention to detail. Communication was clear throughout the entire process. I highly recommend Forma Construction for any home remodeling project.”
Frequently asked questions
What is included in a complete kitchen remodel?
A complete kitchen remodel may include demolition, layout changes, cabinets, countertops, flooring, lighting, electrical work, plumbing, fixtures, backsplash, painting, appliance installation, and finishing work. The exact scope depends on the existing kitchen and project objectives.
Can you change the layout of my kitchen?
In many cases, the layout can be modified. The feasibility and cost depend on structural conditions, plumbing, electrical systems, ventilation, appliance placement, and the surrounding rooms.
Can you remove a wall to create an open-concept kitchen?
It may be possible. The wall needs to be evaluated to determine whether it is structural and whether plumbing, electrical wiring, HVAC components, or other systems are located inside it. Structural modifications may require engineering and additional construction work.
How long does a kitchen remodel take?
The timeline depends on the project scope, layout changes, cabinet production, material availability, inspections, structural work, countertop fabrication, and installation sequence. A cosmetic update may require less time than a complete renovation involving walls, systems, and custom materials. A more realistic schedule can be developed after the scope and selections are defined.
How much does a kitchen remodel cost?
Kitchen remodeling costs vary based on: Kitchen size Cabinet type Layout changes Structural modifications Countertop materials Appliances Flooring Plumbing Electrical work Lighting Fixtures Custom storage Finish level Existing conditions A consultation and project evaluation are required before providing reliable pricing.
Can I use my kitchen during construction?
During a complete renovation, the kitchen will generally have limited or no functionality for part of the project. Homeowners should plan for a temporary food preparation area and alternative arrangements for cooking, cleaning, and storing food.
Do I need to select appliances before ordering cabinets?
Appliance specifications should generally be confirmed before final cabinet ordering and installation. Cabinet dimensions, electrical connections, plumbing, ventilation, clearances, and panels may depend on the selected appliance models.
Do you offer free estimates?
Yes. Fill out the form or call us at (781) 600-2622 and we will set up a visit to see your space and prepare a free estimate.
Do you take care of permits?
Yes. We handle the permits, inspections and approvals your town requires, so you do not have to manage the paperwork.
Planning more than one project?
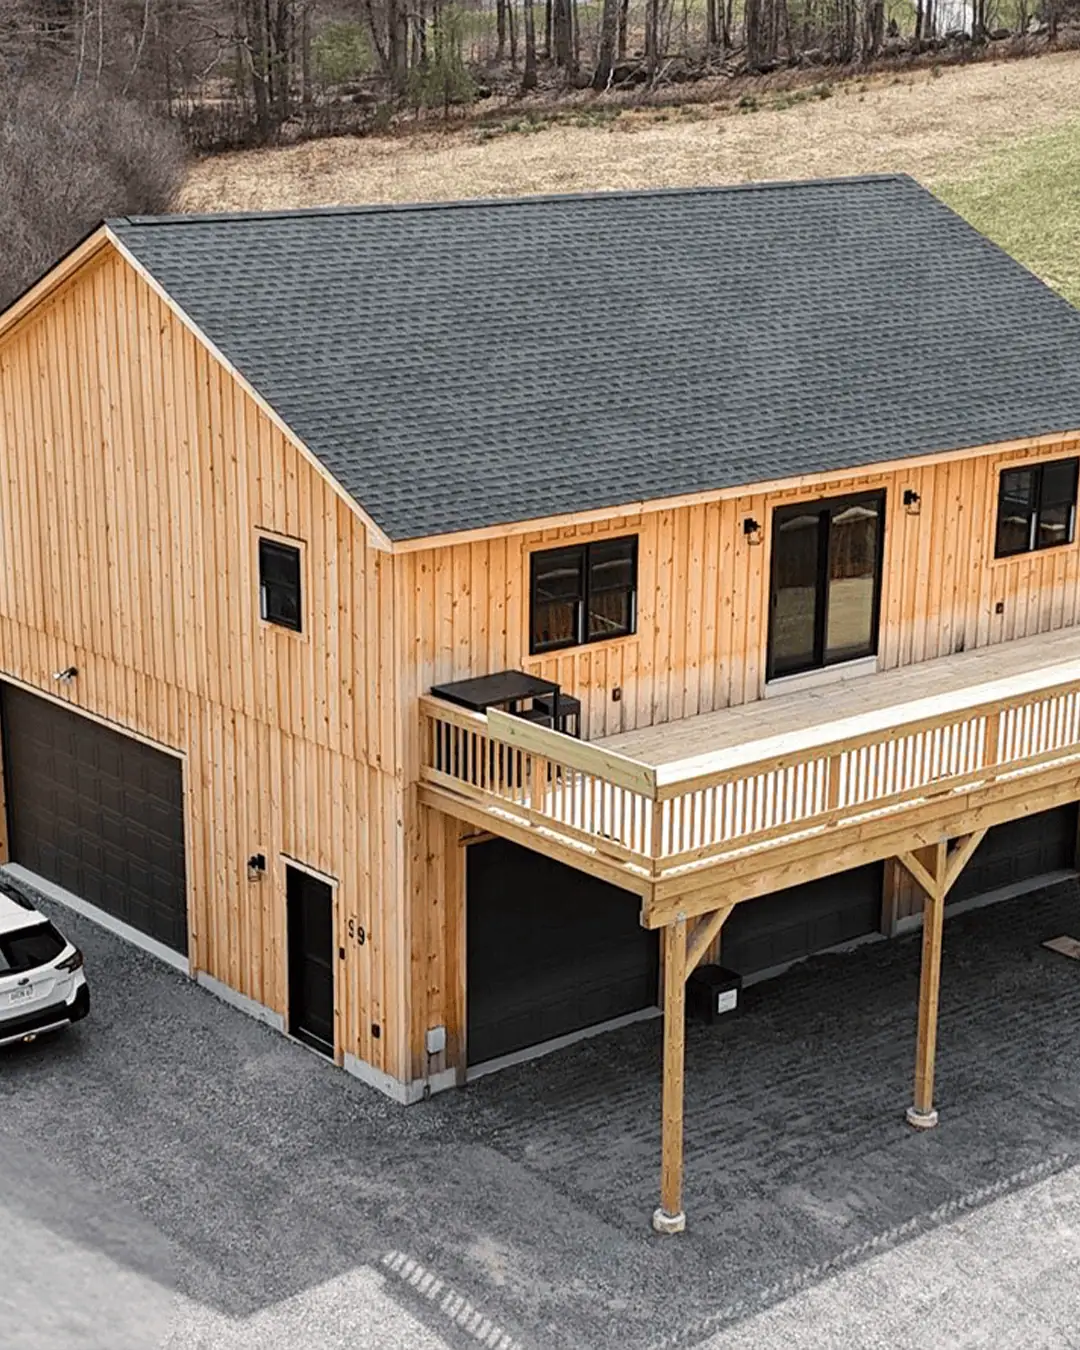
- 01ADU ConstructionA private living space on your property for family, guests, rental use or work.
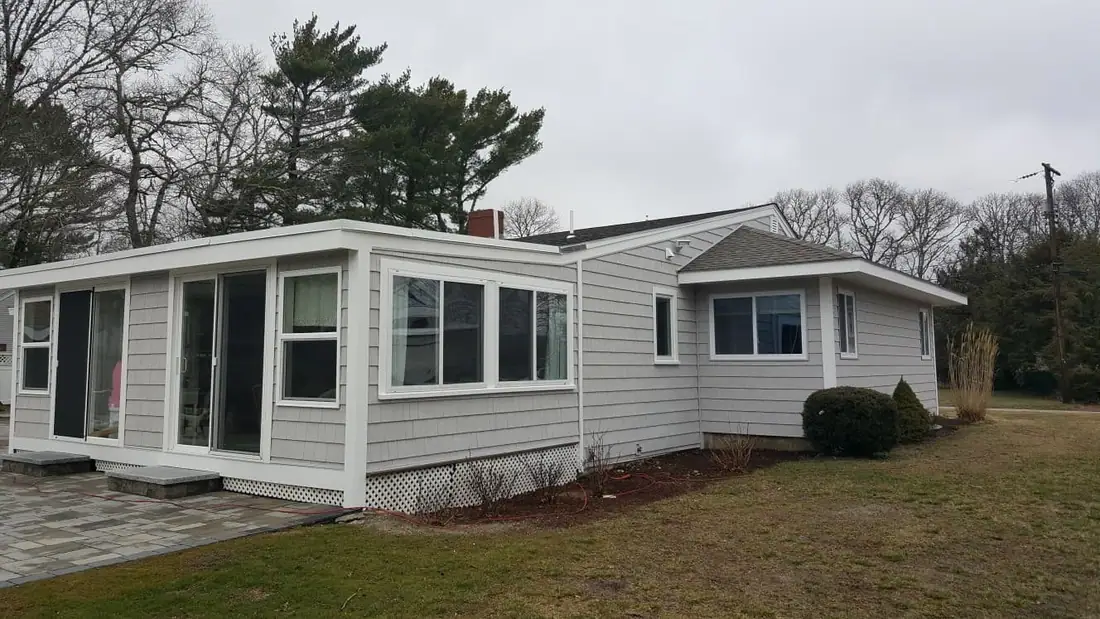
- 02Home AdditionsRoom, suite, second-story and sunroom additions that look like part of the original home.
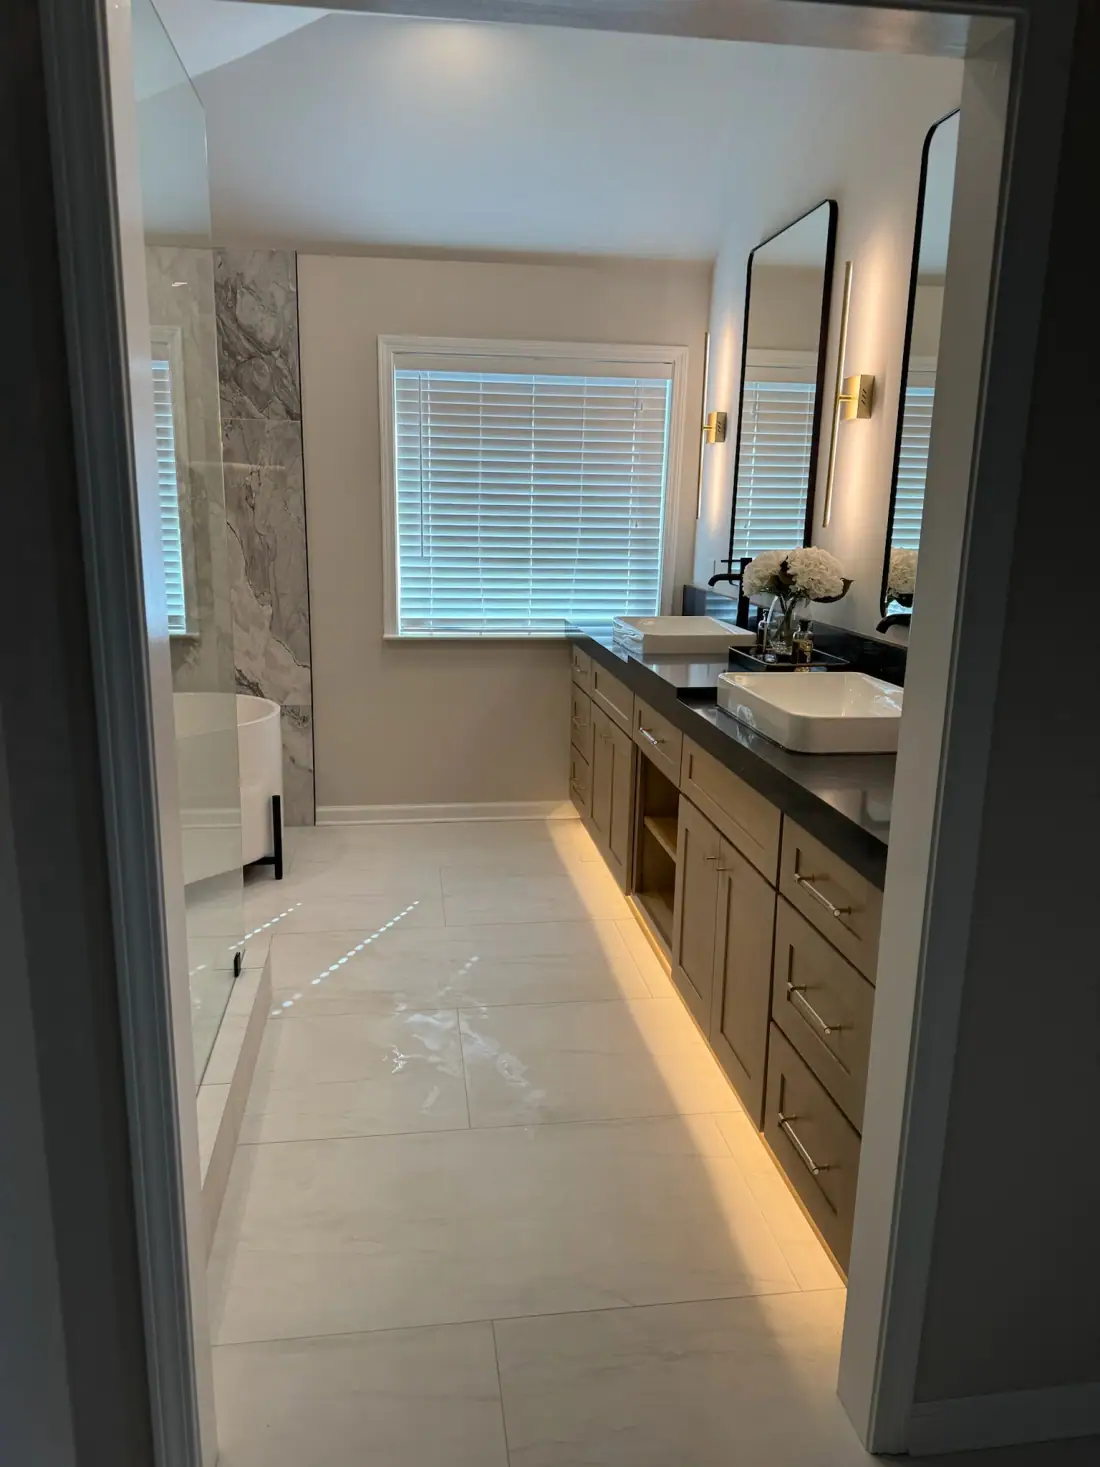
- 03Bathroom RemodelingCustom showers, tub-to-shower conversions, vanities and tile, built for daily comfort.
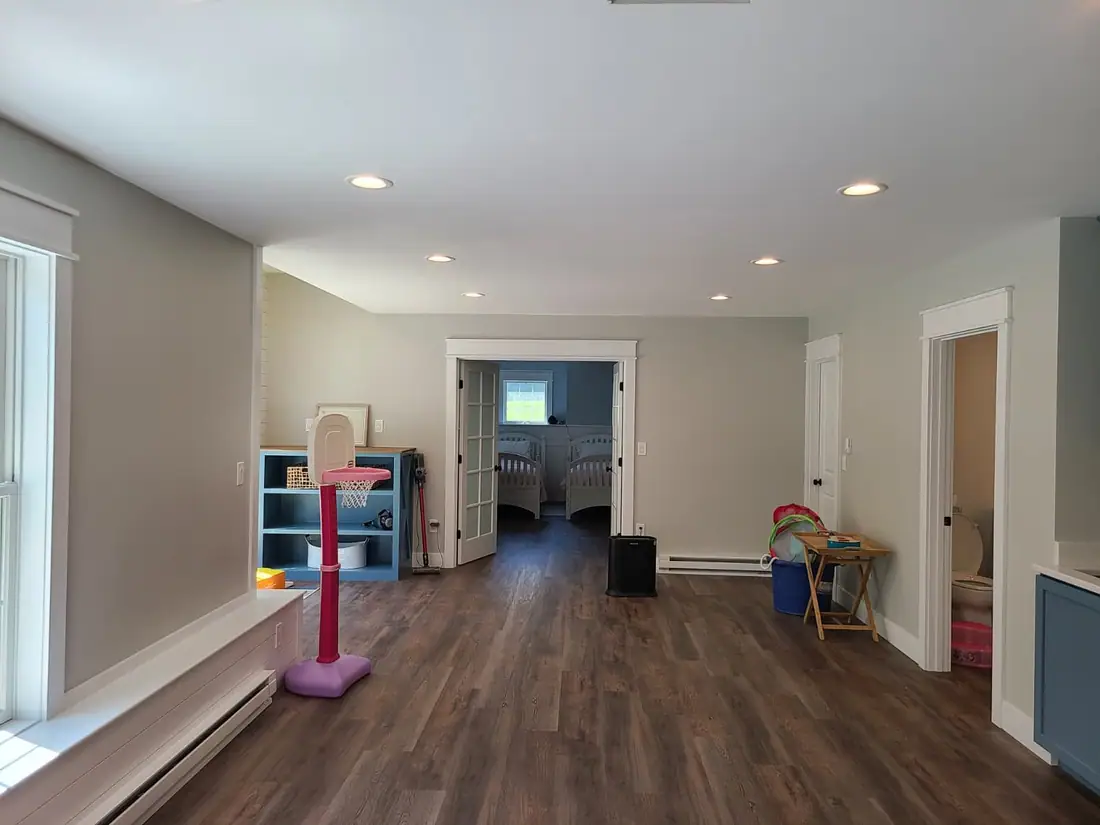
- 04Basement RenovationFamily rooms, offices, guest suites and bathrooms in the space below your home.
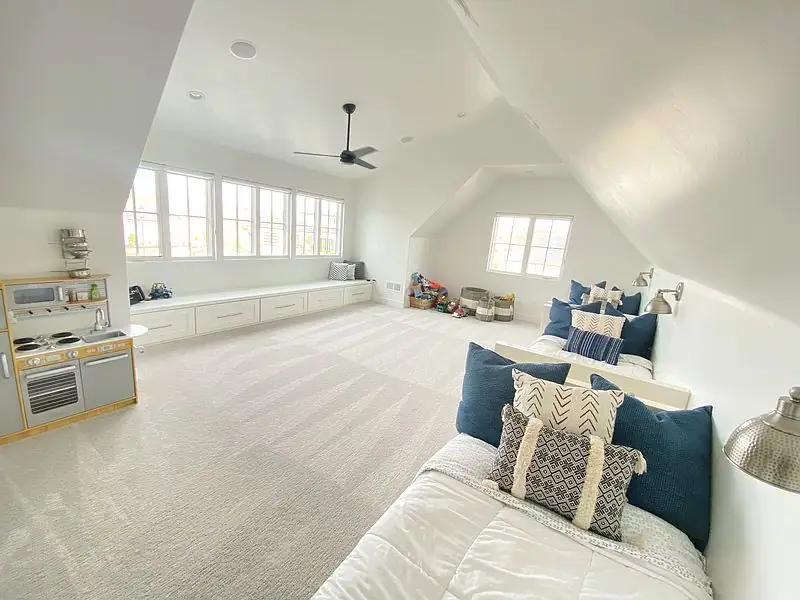
- 05Attic RenovationBedrooms, suites, offices and dormers that turn the attic into part of your home.
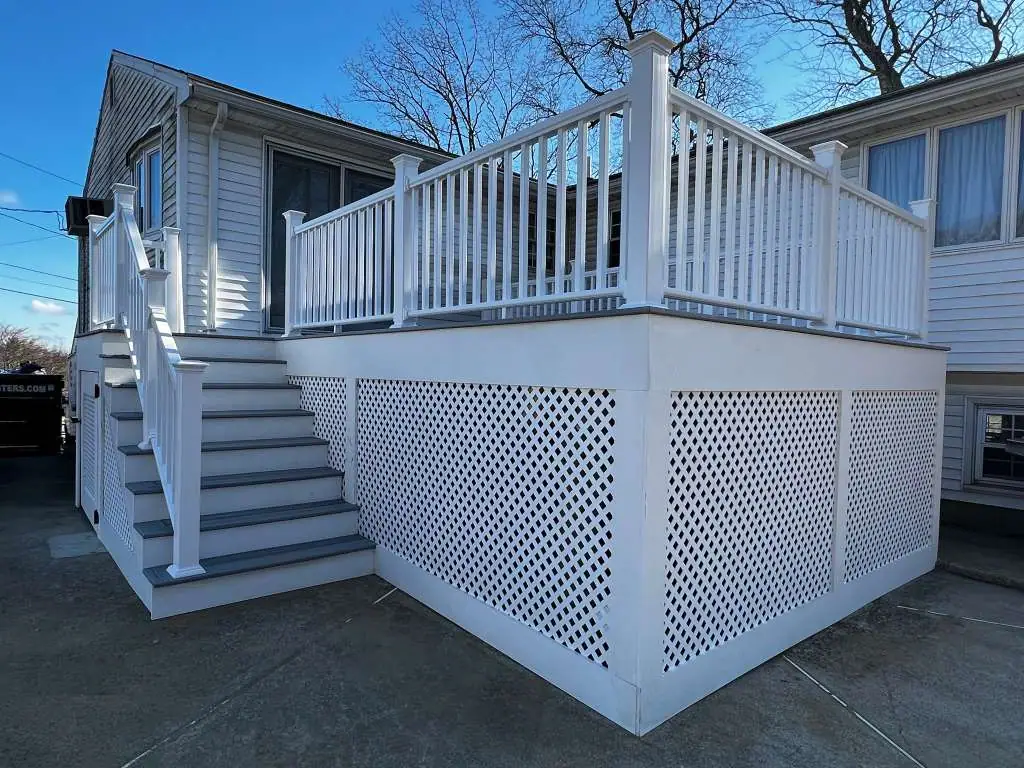
- 06Deck ConstructionComposite and wood decks, stairs, railings and pergolas designed around your yard.
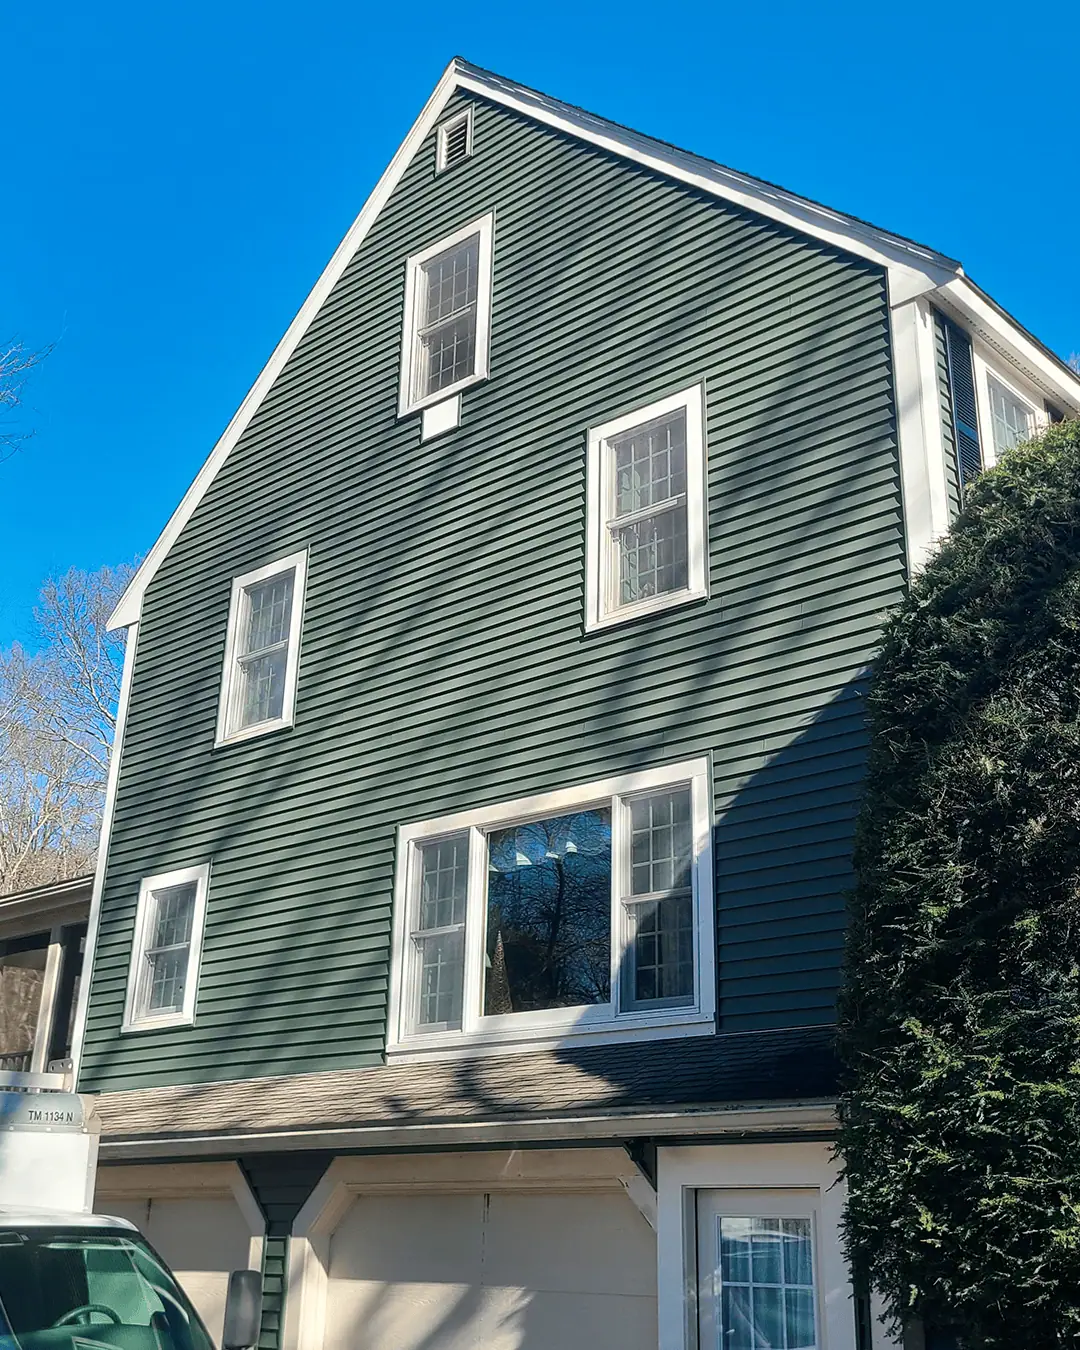
- 07Siding InstallationVinyl, fiber cement and wood siding, trim, soffit and fascia that protect and refresh your home.
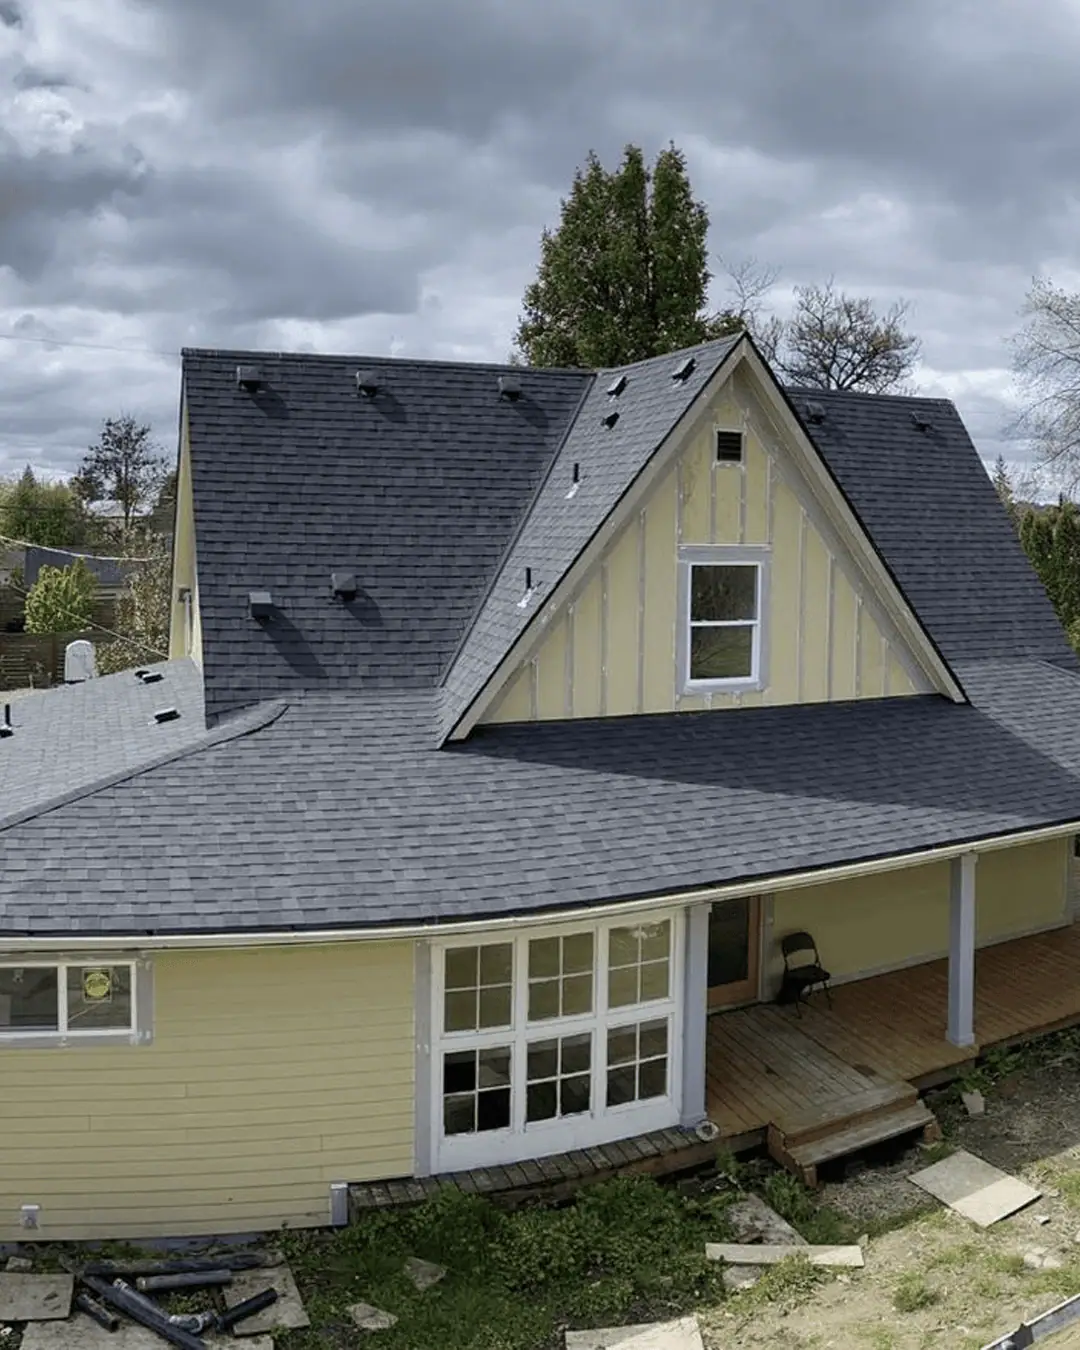
- 08Roof ReplacementComplete roof replacement, repairs, flashing, ventilation and skylights.


Ready to talk about your kitchen project?
Tell us a little about your home. We will call you to set up a visit and prepare a clear estimate.
- Free estimate
- Licensed and insured
- We handle permits and inspections
Or call us now:
(781) 600-2622
Get your free estimate
Tell us about your project. We will call you to set up a visit.
Prefer to talk? Call (781) 600-2622